Waterfront

155 irving avenue

Barnstable, MA 02647

$16,500,000
7 BEDS 7.5 BATHS
8,765 SQFT2.44 AC LOT
Residential - Single Family
Waterfront
Image 1
Image 2
Image 3
Image 4
Bedrooms 7
Total Baths 8
Full Baths 7
Square Feet 8765
Acreage 2.44
Status Active
MLS # 73457530
County Barnstable
More Info
Category Residential - Single Family
Status Active
Square Feet 8765
Acreage 2.44
MLS # 73457530
County Barnstable
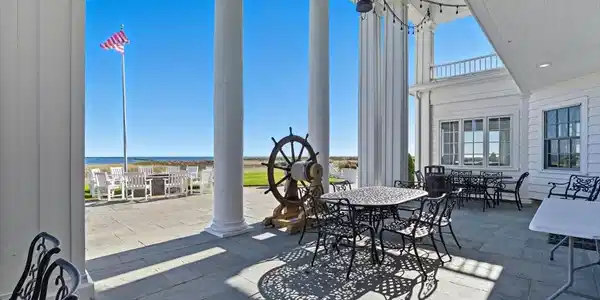
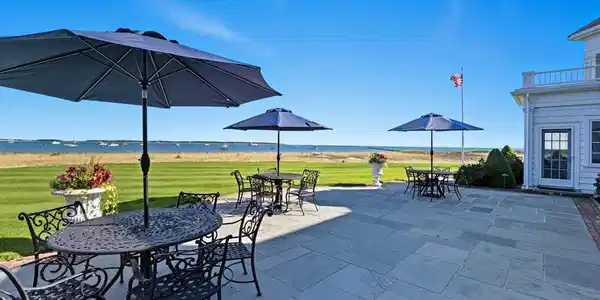
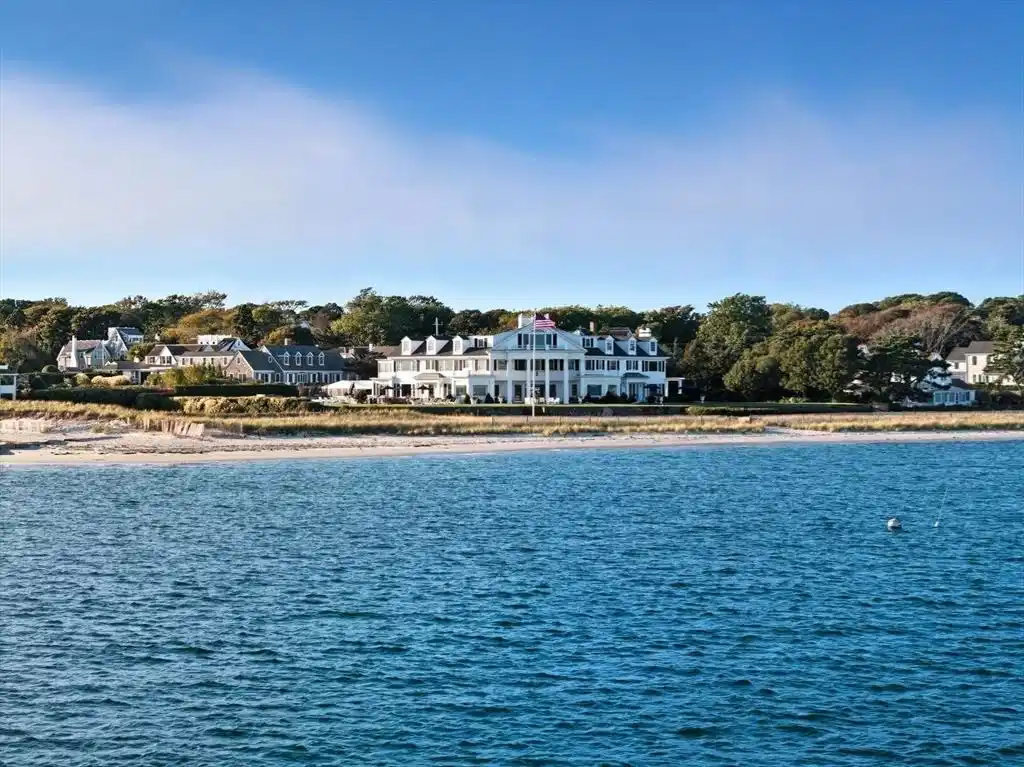
A rare and extraordinary offering, this iconic beachfront estate stands as one of the finest properties on all of Cape Cod. Located in the heart of Hyannis Port, the stately colonial residence is perfectly set on magnificent grounds designed by the Olmsted Brothers, with mature trees, manicured hedges, and rolling lawns that give way to 410' of pristine sandy beach. From every vantage point across the property, mesmerizing views of Nantucket Sound, Hyannis Port Harbor, and Great Island provide a backdrop of unsurpassed natural beauty. Immediately upon entering the residence, unobstructed vistas take center stage and continue throughout each room. Grand gathering spaces seamlessly connect to the outdoor living areas, with thoughtful proportions and scale for every occasion. The light-filled kitchen includes an informal breakfast area and direct access to the pool and waterside terrace. In the study and wet bar, rich millwork and exquisite craftsmanship lend a sense of warmth that carries into the formal dining room. A luxurious primary suite and six well-appointed guest bedrooms provide refined accommodations for all.This inimitable legacy estate is steps from the West Beach Club and Hyannis Port Yacht Club, with Cape Cod's best golf courses, deep-water marinas, Cape Cod Gateway Airport, and ferry service to Martha's Vineyard and Nantucket just minutes away. A once-in-a-lifetime opportunity, one of the most iconic estates on the Eastern Seaboard awaits its next chapter.

Exterior Features

  • Style Colonial
  • Construction Single Family
  • Exterior Patio, Pool - Inground, Sprinkler System
  • Roof Shingle
  • Garage No
  • Water Public
  • Sewer Private Sewer
  • Lot Description Corner Lot

Interior Features

  • Appliances Gas Water Heater, Water Heater
  • Heating Baseboard
  • Cooling None
  • Basement Interior Entry
  • Fireplaces 3
  • Living Area 8,765 SQFT
  • Year Built 1914

Financial Information

  • Zoning RF-1

Listing Information

Listing Provided Courtesy of Berkshire Hathaway HomeServices Robert Paul Properties
Listing Agent Paul E. Grover
The property listing data and information, or the Images, set forth herein were provided to MLS Property Information Network, Inc. from third party sources, including sellers, lessors, landlords and public records, and were compiled by MLS Property Information Network, Inc. The property listing data and information, and the Images, are for the personal, non commercial use of consumers having a good faith interest in purchasing, leasing or renting listed properties of the type displayed to them and may not be used for any purpose other than to identify prospective properties which such consumers may have a good faith interest in purchasing, leasing or renting. MLS Property Information Network, Inc. and its subscribers disclaim any and all representations and warranties as to the accuracy of the property listing data and information, or as to the accuracy of any of the Images, set forth herein.
Listing data is current as of 08/29/2026.

Contact Our Agent

By clicking “Submit,” I agree to be contacted by Lake Homes Realty, LLC, its affiliates, and real estate professionals via call, text, and email for real estate services. This includes by automated means, even if your number is on a federal, state, or our internal Do Not Call list. To opt out, you can reply "stop" at any time or reply "help" for assistance. You can also click the unsubscribe link in the emails. Message and data rates may apply. Message frequency may vary. You also agree to our Terms of Use and Privacy Policy.