12 cockachoiset lane

Barnstable, MA 02655

$2,950,000
3 BEDS 3 BATHS
3,178 SQFT0.27 AC LOT
Residential - Single Family
Image 1
Image 2
Image 3
Image 4
Bedrooms 3
Total Baths 3
Full Baths 3
Square Feet 3178
Acreage 0.27
Status Active
MLS # 73513191
County Barnstable
More Info
Category Residential - Single Family
Status Active
Square Feet 3178
Acreage 0.27
MLS # 73513191
County Barnstable
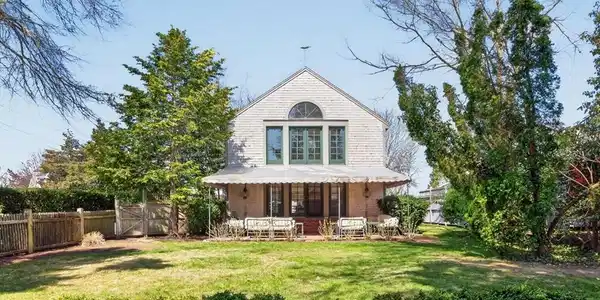
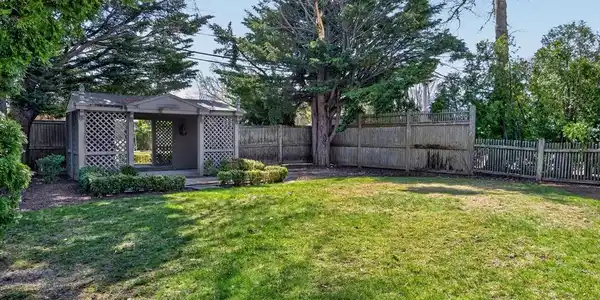
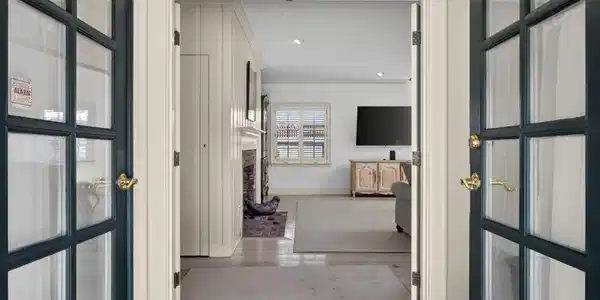
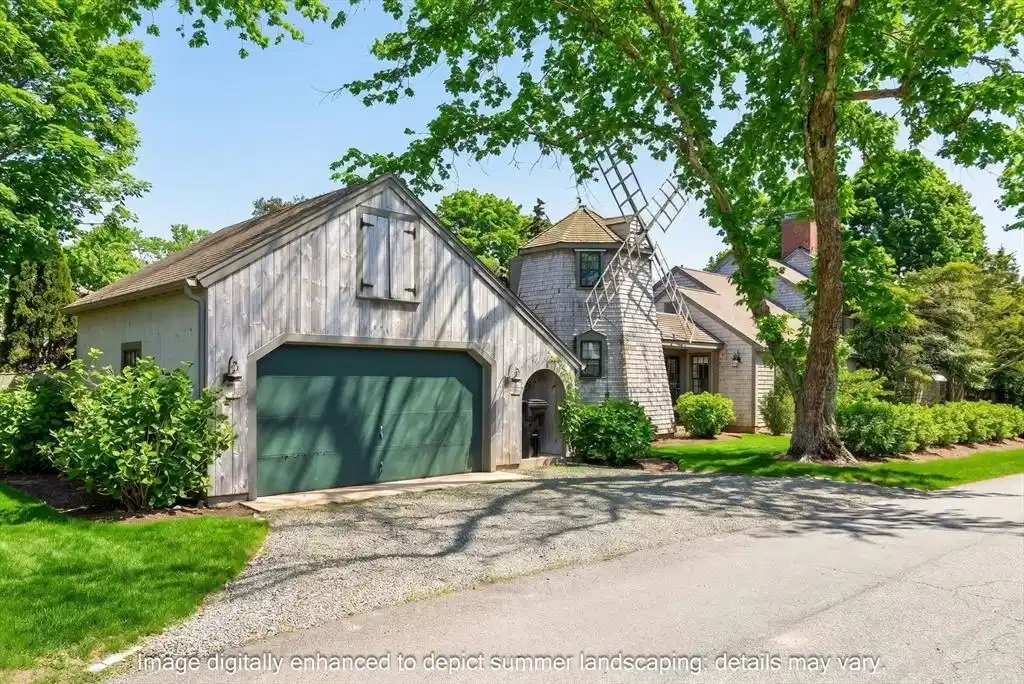
Located in the heart of Osterville - one of Cape Cod's most desirable seaside villages along Nantucket Sound - 12 Cockachoiset, known as the iconic ''Windmill House,'' offers a distinctive blend of coastal charm and architectural character. Recognized for its unique two-story windmill adorned with seaside murals, the home features a balcony with water views and serves as a memorable focal point of this special property. The main living spaces are designed for comfort and gathering, highlighted by a generous great room with a custom fireplace that opens to a covered patio and private side yard. A well-appointed kitchen adjoins the dining room, while the first floor also includes a bedroom with attached sitting room, laundry, and multiple inviting outdoor living areas. Upstairs, the primary suite is anchored by its own fireplace, private bath, and walk-in closet. An additional sitting room with balcony access and a third bedroom complete the second level, offering flexible space for guests and relaxation. Ideally located just moments from Osterville Village, this property enjoys close proximity to boutiques, dining, and nearby beaches, while also being near some of the area's most renowned marinas, including Nauticus Marina, Crosby Yacht Yard, and Oyster Harbors Marine - offering convenient access to premier boating and waterfront amenities. The adjacent property at 30 Cockachoiset Lane is also available for sale (MLS 22601972). Together, the properties offer a rare opportunity to create a side-by-side coastal compound, with a demonstrated history of significantly strong, high-value rentals and private gatherings. The information contained herein has been obtained through sources deemed reliable but cannot be guaranteed as to its accuracy. Buyers are encouraged to do their own due diligence through independent verification.

Exterior Features

  • Style Contemporary
  • Construction Single Family
  • Exterior Balcony / Deck, Deck, Patio, Fenced Yard, Outdoor Shower
  • Roof Wood
  • Garage Yes
  • Garage Description 2
  • Water Public
  • Sewer Private Sewer
  • Lot Description Cleared, Level

Interior Features

  • Heating Forced Air, Natural Gas
  • Cooling Central Air
  • Basement Interior Entry, Unfinished
  • Fireplaces 2
  • Living Area 3,178 SQFT
  • Year Built 1858

Financial Information

  • Zoning RES

Listing Information

Listing Provided Courtesy of Berkshire Hathaway HomeServices Robert Paul Properties
Listing Agent Robert Kinlin
The property listing data and information, or the Images, set forth herein were provided to MLS Property Information Network, Inc. from third party sources, including sellers, lessors, landlords and public records, and were compiled by MLS Property Information Network, Inc. The property listing data and information, and the Images, are for the personal, non commercial use of consumers having a good faith interest in purchasing, leasing or renting listed properties of the type displayed to them and may not be used for any purpose other than to identify prospective properties which such consumers may have a good faith interest in purchasing, leasing or renting. MLS Property Information Network, Inc. and its subscribers disclaim any and all representations and warranties as to the accuracy of the property listing data and information, or as to the accuracy of any of the Images, set forth herein.
Listing data is current as of 08/30/2026.

Contact Our Agent

By clicking “Submit,” I agree to be contacted by Lake Homes Realty, LLC, its affiliates, and real estate professionals via call, text, and email for real estate services. This includes by automated means, even if your number is on a federal, state, or our internal Do Not Call list. To opt out, you can reply "stop" at any time or reply "help" for assistance. You can also click the unsubscribe link in the emails. Message and data rates may apply. Message frequency may vary. You also agree to our Terms of Use and Privacy Policy.