8 anglewood avenue

EARLEVILLE, MD 21919

$385,000
3 BEDS 2 BATHS
1,000 SQFT0.3 AC LOT
Residential-Detached
Image 1
Image 2
Image 3
Image 4
Bedrooms 3
Total Baths 2
Full Baths 1
Square Feet 1000
Acreage 0.3
Status Active
MLS # MDCC2021052
County CECIL
More Info
Category Residential-Detached
Status Active
Square Feet 1000
Acreage 0.3
MLS # MDCC2021052
County CECIL
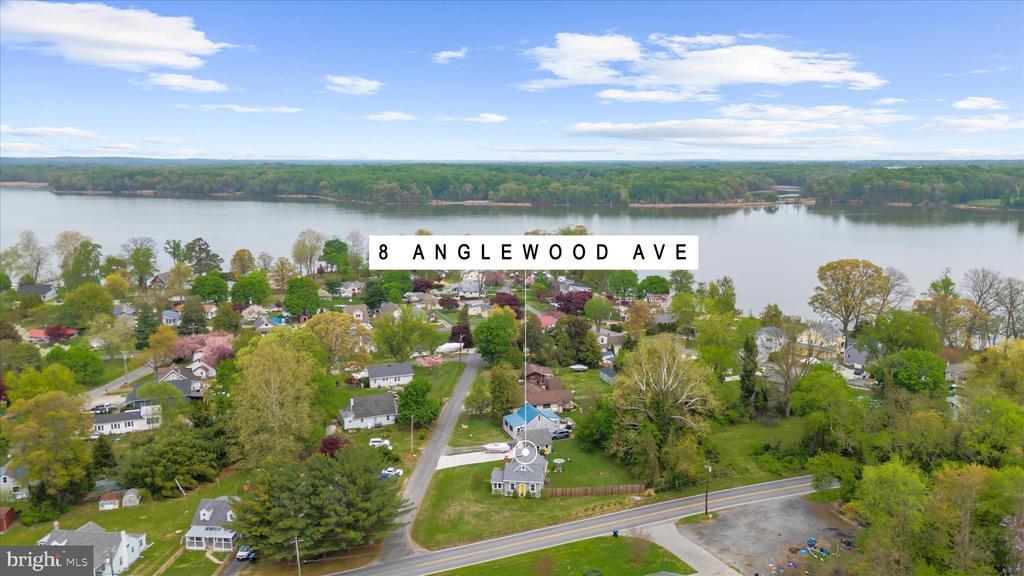
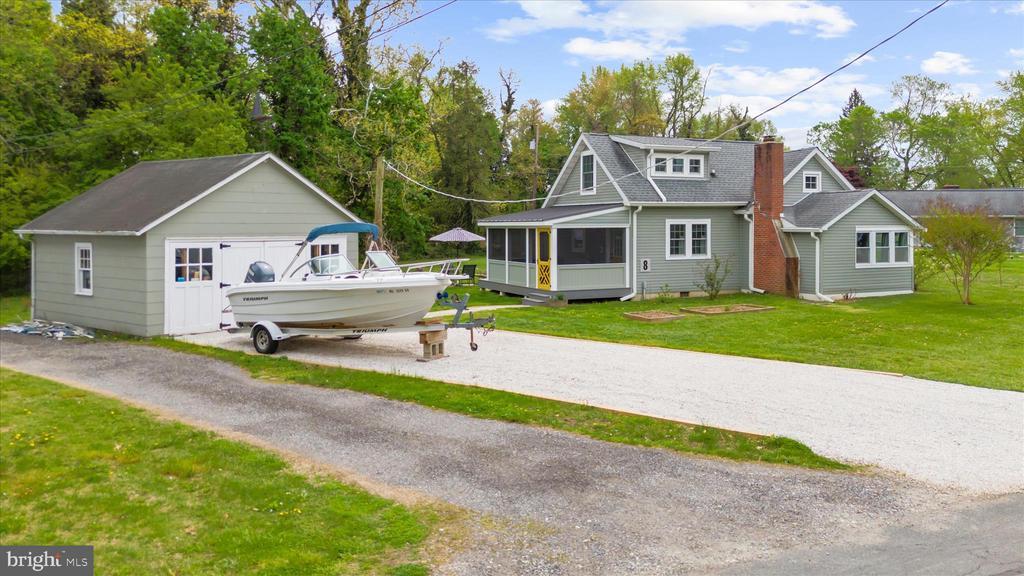
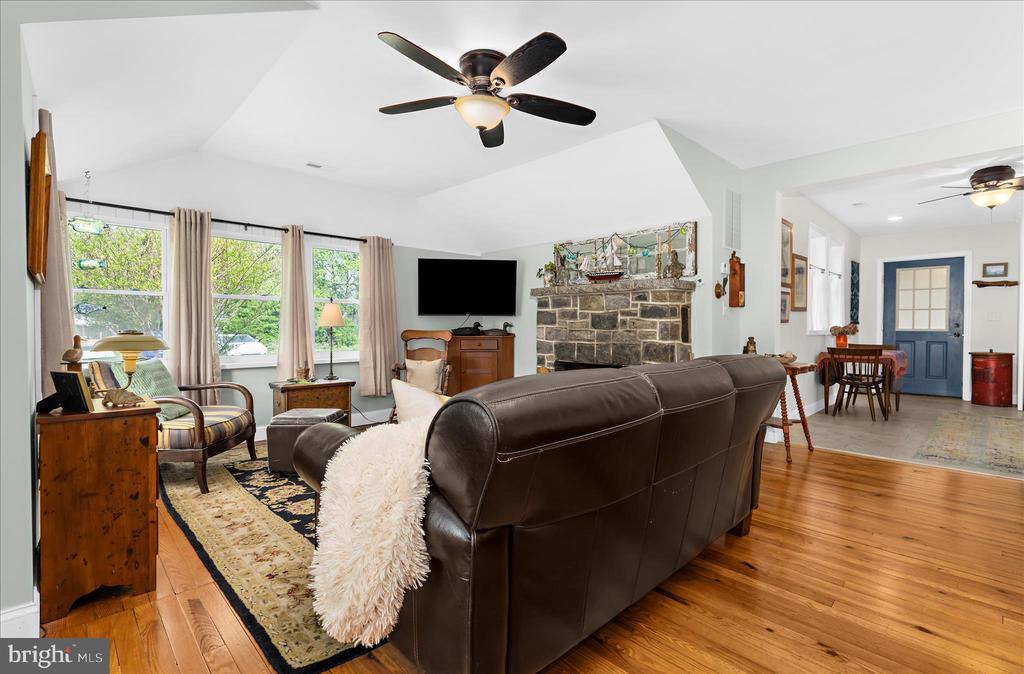
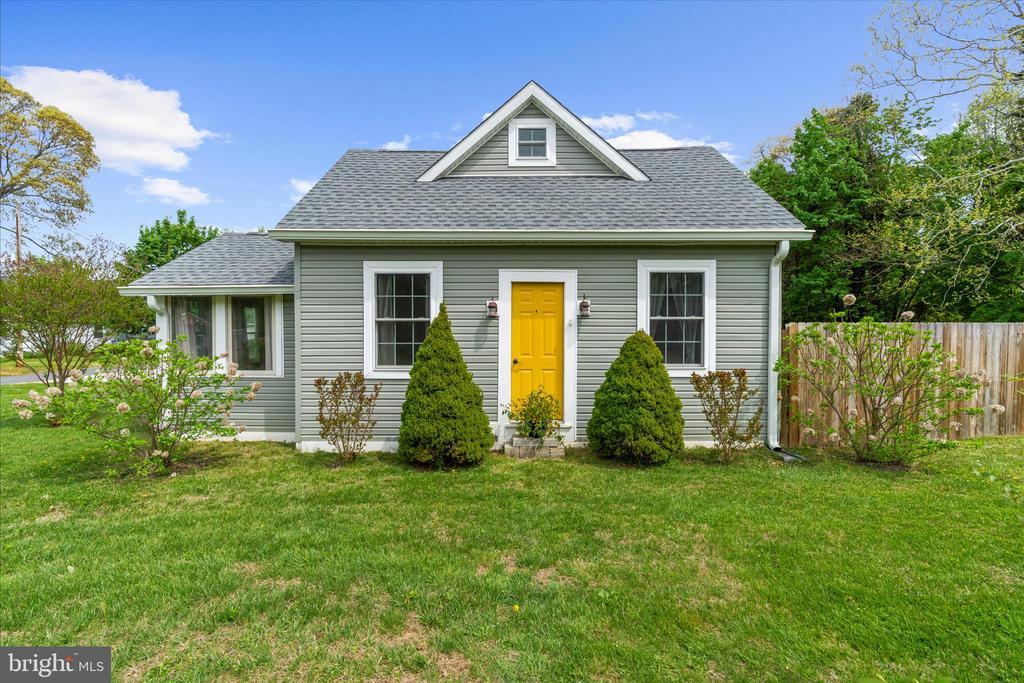
Live where your boat lives ⚓. Welcome to 8 Anglewood Ave in the highly desirable Hacks Point community on the Bohemia River—a move-in ready home offering the perfect blend of modern updates, small-town charm, and the waterfront lifestyle buyers are searching for. This beautifully renovated 3-bedroom, 1.5-bath home has been thoughtfully updated from top to bottom, giving you the peace of mind that comes with today's most important improvements. Enjoy beautiful hardwood floors, abundant natural light, and an inviting floor plan that feels warm, open, and ready for everyday living. The updated kitchen features butcher block countertops, newer stainless steel appliances, and the perfect space for entertaining family and friends. The major investments have already been made, including a new well (2022), complete electrical rewire (2022), tankless hot water heater, newer HVAC (3 years), and newer roof (4 years)—allowing you to focus on enjoying your home instead of tackling expensive projects. Outside, you'll love the large corner lot, detached garage, oversized driveway, and plenty of room for your boat, golf cart, kayaks, jet skis, and all your outdoor gear. The screened-in porch is the perfect place to unwind after a day on the river, while the partially fenced yard offers space for pets, gardening, or backyard gatherings. What truly sets this home apart is its location. Just a short walk or golf cart ride brings you to the Hacks Point community beach and dock, where boating, fishing, kayaking, paddleboarding, and spectacular sunsets become part of your everyday routine. It's the kind of neighborhood where neighbors wave, golf carts are a way of life, and every weekend feels like a vacation. Conveniently located just minutes from Middletown, Delaware, the 301 Bypass, marinas, waterfront restaurants, and local shopping, you'll enjoy easy access to everything you need while still feeling like you've escaped to your own private river retreat. Whether you're looking for a move-in ready home, a vacation home near the water, a boating community, or a place to enjoy the Chesapeake Bay lifestyle, 8 Anglewood Ave offers an opportunity that's becoming increasingly hard to find.
Location not available
Listing
Street
Satellite

Exterior Features

  • Style Cottage
  • Construction Single Family
  • Siding Vinyl Siding
  • Exterior Outbuilding(s)
  • Roof Asphalt
  • Garage Yes
  • Garage Description 1
  • Water Well
  • Sewer Private Septic Tank
  • Lot Description Corner

Interior Features

  • Appliances Oven/Range - Electric, Refrigerator
  • Heating Heat Pump(s)
  • Cooling Central A/C
  • Fireplaces 1
  • Living Area 1,000 SQFT
  • Year Built 1941

Neighborhood & Schools

  • Subdivision HACKS POINT
  • Elementary School CECILTON
  • Middle School BOHEMIA MANOR
  • High School BOHEMIA MANOR

Financial Information

  • Zoning VR

Additional Services

Internet Service Providers

Listing Information

Listing Provided Courtesy of RE/MAX Chesapeake - (410) 398-9200
© Bright MLS. All rights reserved. Listings provided by Bright MLS from various brokers who participate in IDX (Internet Data Exchange). Information deemed reliable but not guaranteed.
Listing data is current as of 08/06/2026.

Contact Our Agent

By clicking “Submit,” I agree to be contacted by Lake Homes Realty, LLC, its affiliates, and real estate professionals via call, text, and email for real estate services. This includes by automated means, even if your number is on a federal, state, or our internal Do Not Call list. To opt out, you can reply "stop" at any time or reply "help" for assistance. You can also click the unsubscribe link in the emails. Message and data rates may apply. Message frequency may vary. You also agree to our Terms of Use and Privacy Policy.