151 buena vista drive

EARLEVILLE, MD 21919

$795,000
4 BEDS 5 BATHS
3,308 SQFT0.25 AC LOT
Residential-Detached
Image 1
Image 2
Image 3
Image 4
Bedrooms 4
Total Baths 5
Full Baths 4
Square Feet 3308
Acreage 0.26
Status Pending
MLS # MDCC2021862
County CECIL
More Info
Category Residential-Detached
Status Pending
Square Feet 3308
Acreage 0.26
MLS # MDCC2021862
County CECIL
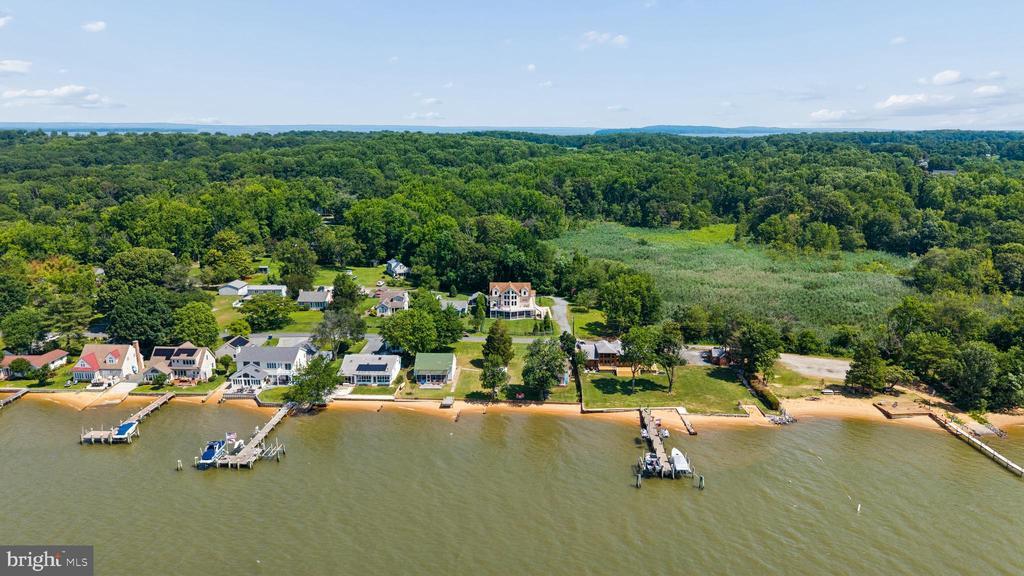
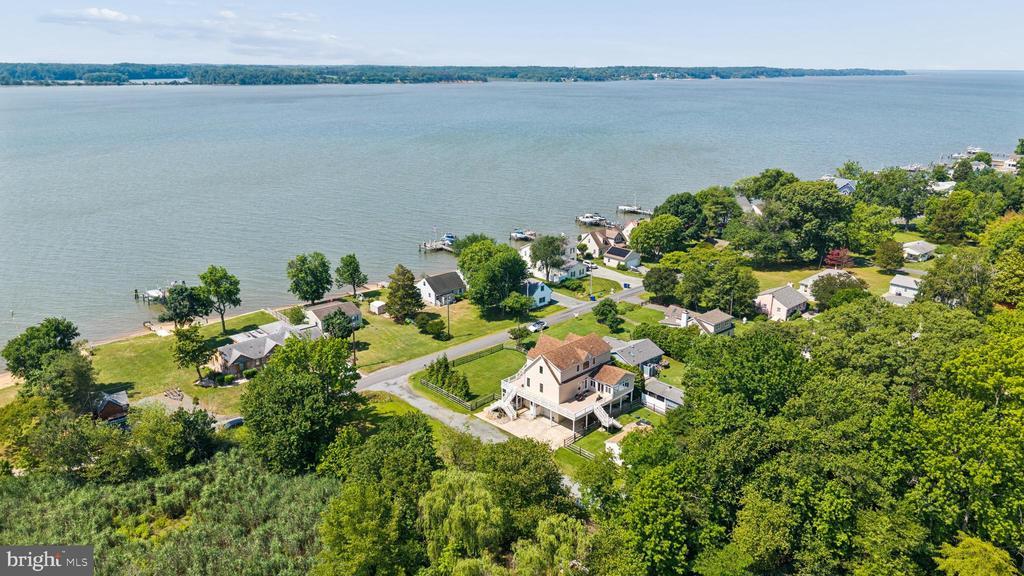
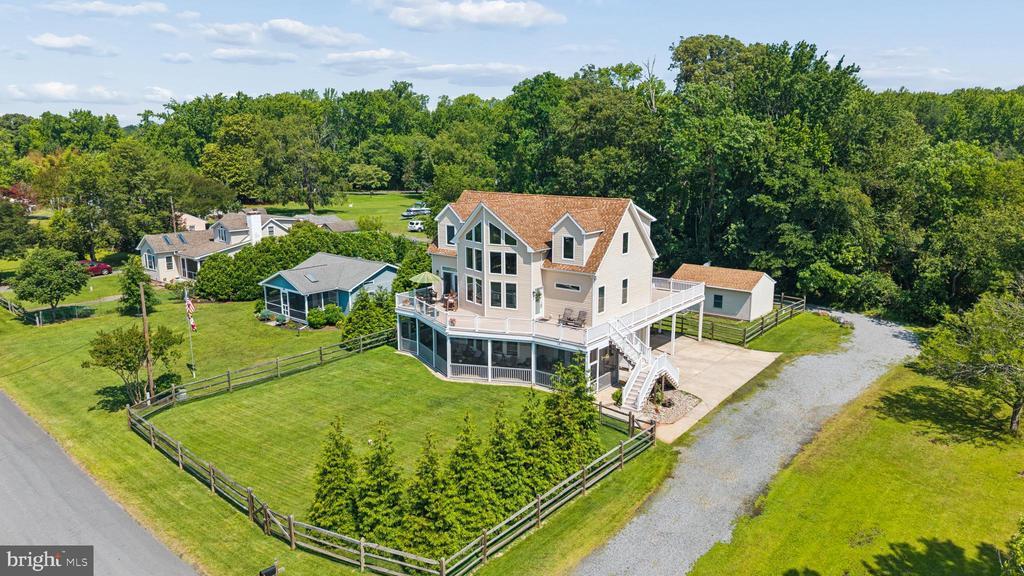
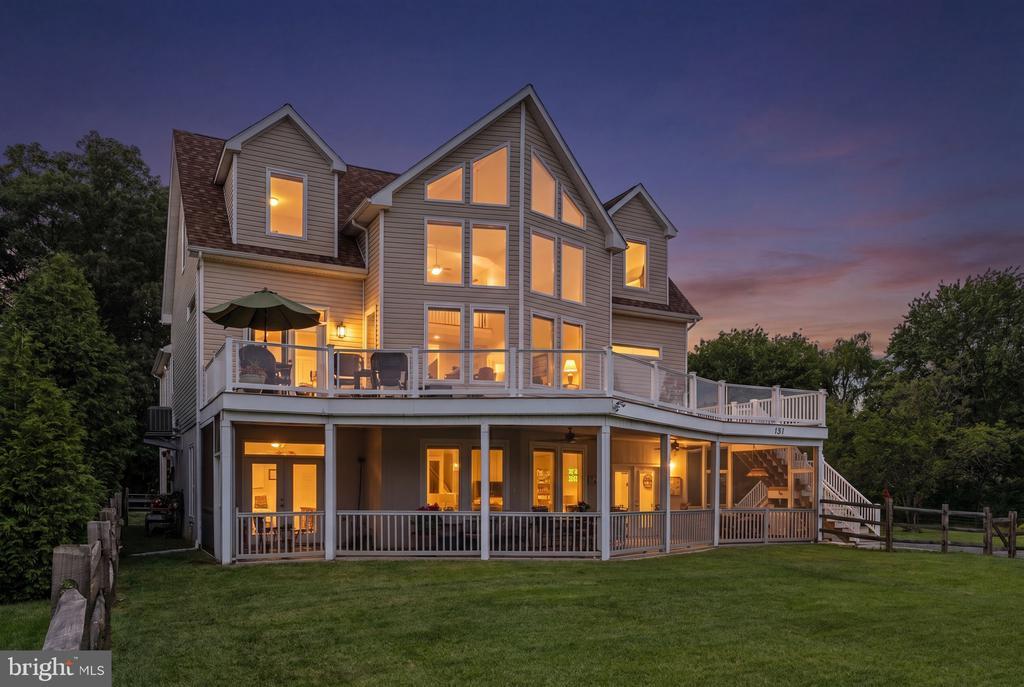
Welcome to your dream riverfront-adjacent retreat in the highly desirable Ches Haven community of Earlville! Situated just 200 feet from the Sassafras River, this exceptional detached home offers an unparalleled coastal lifestyle, complete with exclusive access to a private community boat ramp. From the fresh exterior doors to the thoughtful designer updates throughout, every inch of this property has been curated for comfort, luxury, and effortless entertaining. The main level serves as the heart of the home, anchored by a dramatic two-story living room. Here, floor-to-ceiling windows frame breathtaking, unobstructed sunset and river views, while a newly installed gas fireplace with a magnificent floor-to-ceiling limestone surround creates a striking focal point. Culinary enthusiasts will fall in love with the gourmet kitchen, which boasts high-end Viking appliances, along with a freshly updated backsplash and modern light fixtures. Retreat to the main-floor primary bedroom suite, featuring a beautifully updated en-suite bathroom. This level also includes a bright sunroom and a spacious wrap-around deck—complete with water and propane hookups—making it the ultimate spot for alfresco dining against a waterfront backdrop. The clever layout offers maximum privacy for family and guests alike. Upstairs, you will find a versatile loft space perfect for a home office or reading nook, alongside two generously sized bedrooms, each featuring its own private en-suite bathroom. The lower level is equally impressive and serves as an ideal guest quarters or recreation hub. It hosts a cozy family room, a guest bedroom, a full bathroom, and a seamless transition to a massive screened porch where you can relax and soak in the river views. Outdoor living is a breeze with two distinct fenced yards. The fenced front yard pairs perfectly with the lower-level screened porch, which also features a convenient outdoor shower for rinsing off after a day on the river. The fenced rear yard offers privacy and houses a separate one-car detached garage, supplementing the one-car attached garage on the lower level. Peace of mind comes standard with major recent updates, including a two-year-old furnace and a two-year-old water pump. This Earlville gem perfectly blends modern luxury with relaxed river-life charm—schedule your tour today and start living the Ches Haven lifestyle!
Location not available
Listing
Street
Satellite

Exterior Features

  • Style Contemporary
  • Construction Single Family
  • Siding Vinyl Siding
  • Garage Yes
  • Garage Description 2
  • Water Well
  • Sewer AerobicSeptic, On Site Septic

Interior Features

  • Heating Forced Air
  • Cooling Ceiling Fan(s), Central A/C
  • Fireplaces 1
  • Living Area 3,308 SQFT
  • Year Built 2009

Neighborhood & Schools

  • Subdivision CHESAPEAKE HAVEN
  • Elementary School CECILTON
  • Middle School BOHEMIA MANOR
  • High School BOHEMIA MANOR

Financial Information

  • Zoning RR

Additional Services

Internet Service Providers

Listing Information

Listing Provided Courtesy of Garceau Realty - (410) 803-0714
© Bright MLS. All rights reserved. Listings provided by Bright MLS from various brokers who participate in IDX (Internet Data Exchange). Information deemed reliable but not guaranteed.
Listing data is current as of 08/06/2026.

Contact Our Agent

By clicking “Submit,” I agree to be contacted by Lake Homes Realty, LLC, its affiliates, and real estate professionals via call, text, and email for real estate services. This includes by automated means, even if your number is on a federal, state, or our internal Do Not Call list. To opt out, you can reply "stop" at any time or reply "help" for assistance. You can also click the unsubscribe link in the emails. Message and data rates may apply. Message frequency may vary. You also agree to our Terms of Use and Privacy Policy.