5707 fieldcrest drive

WHITE MARSH, MD 21162

$689,900
4 BEDS 4 BATHS
4,084 SQFT0.15 AC LOT
Residential-Detached
Image 1
Image 2
Image 3
Image 4
Bedrooms 4
Total Baths 4
Full Baths 3
Square Feet 4084
Acreage 0.16
Status Pending
MLS # MDBC2168840
County BALTIMORE
More Info
Category Residential-Detached
Status Pending
Square Feet 4084
Acreage 0.16
MLS # MDBC2168840
County BALTIMORE
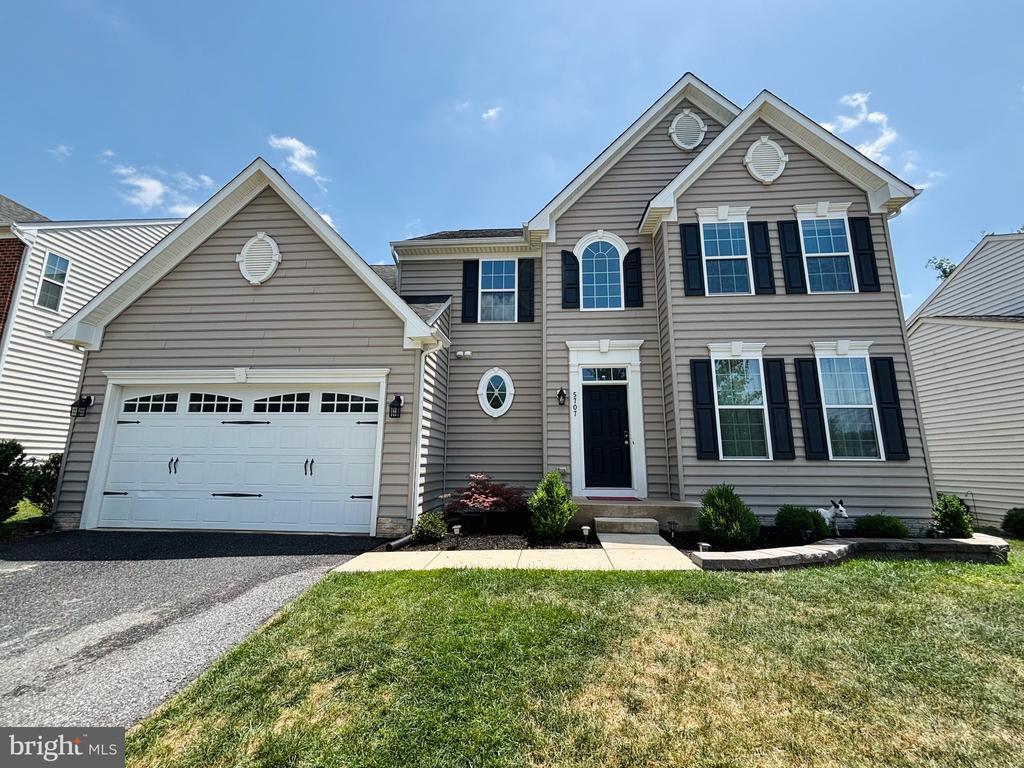
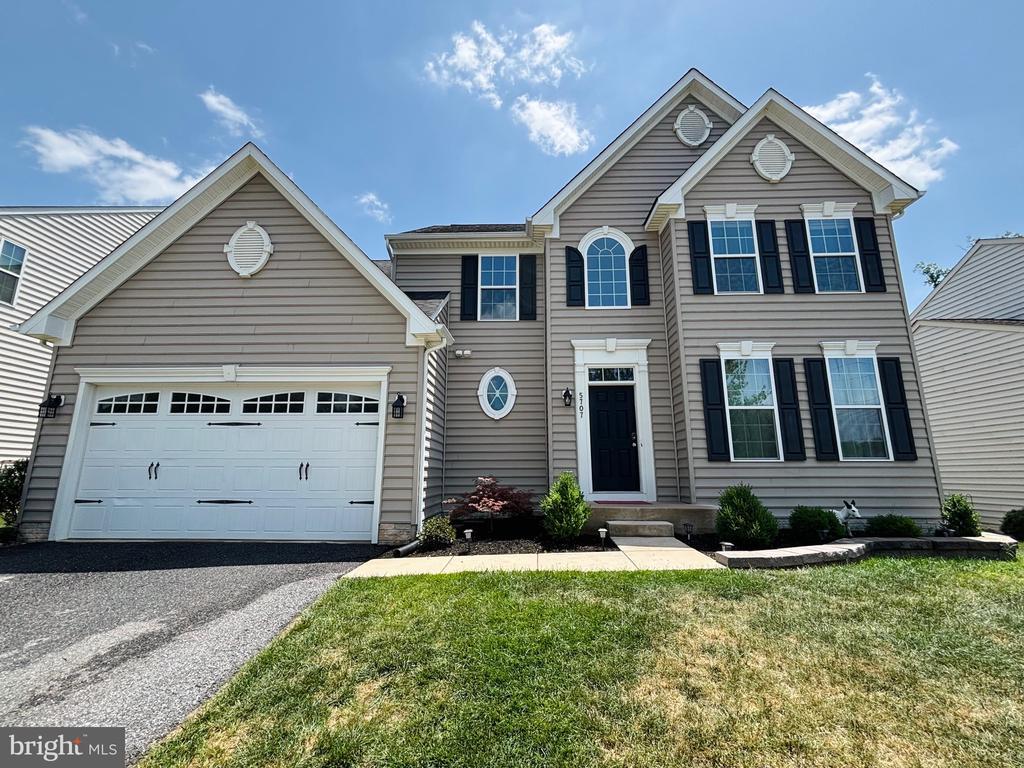

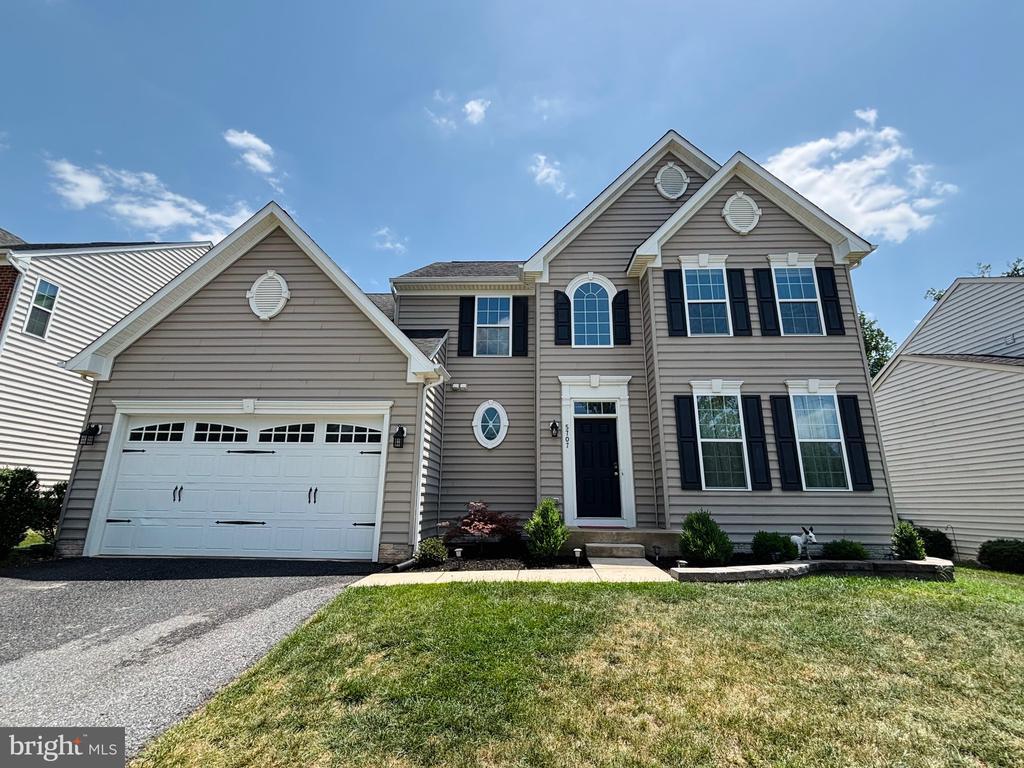
Welcome to this stunning, move-in ready Colonial in the highly desirable Fieldcrest community! Perfectly positioned on one of the neighborhood’s premier lots adjacent to expansive common space, this beautifully upgraded home combines elegant design, thoughtful functionality, and exceptional indoor and outdoor living. Built in 2012 and meticulously maintained, this home features fresh paint, new carpet, recessed lighting, luxury vinyl plank flooring, and custom architectural details throughout. The impressive two-story foyer welcomes you into a spacious and inviting floor plan. The main level offers a possible office with a newly added closet, elegant dining room with a custom barn wood feature wall and LED-lit shelving, convenient mudroom and laundry area, and a spacious family room showcasing a gas fireplace surrounded by a one-of-a-kind stone and a barn wood accent wall. The gourmet kitchen is truly the heart of the home, featuring quartz countertops, stainless steel appliances, double wall ovens, a center island, walk-in pantry, and a sun-filled vaulted morning room. French doors open to an incredible outdoor retreat with a 720 sq. ft. two-level paver patio, fire pit, fully fenced yard, and storage shed—perfect for entertaining or relaxing outdoors. The upper level offers a luxurious primary suite with tray ceiling, sitting area, and two walk-in closets including the fourth bedroom converted to a custom-designed shoe room/dressing room by Chesapeake Closets. The spa-like primary bath features a dual vanity, soaking tub, separate shower, and linen closet. Two additional bedrooms and a full bath with dual sinks complete the upper level. The fully finished walkout lower level provides even more living space with luxury vinyl plank flooring, recessed lighting, a full bathroom, flexible recreation space, and a dedicated dog wash station. A convenient walkout exit to provide easy access to the backyard, making this level ideal for recreation, guests, hobbies, or everyday living. Additional highlights include a two-car garage, energy-efficient argon-filled windows, and numerous custom upgrades throughout. Ideally located near shopping, dining, and commuter routes, this exceptional Fieldcrest home offers the perfect combination of luxury, comfort, and convenience. HOME IS BEING SOLD STRICTLY AS-IS.
Location not available
Listing
Street
Satellite

Exterior Features

  • Style Colonial
  • Construction Single Family
  • Siding Vinyl Siding
  • Roof Shingle
  • Garage Yes
  • Garage Description 2
  • Water Public
  • Sewer Public Sewer

Interior Features

  • Appliances Cooktop, Dishwasher, Exhaust Fan, Refrigerator, Icemaker, Oven - Wall, Built-In Microwave, Disposal, Oven - Double, Stainless Steel Appliances, WaterHeater
  • Heating Forced Air
  • Cooling Central A/C
  • Basement Fully Finished, Interior Access, Rear Entrance, Walkout Stairs
  • Fireplaces 1
  • Living Area 4,084 SQFT
  • Year Built 2012

Neighborhood & Schools

  • Subdivision FIELDCREST

Financial Information

  • Zoning R

Additional Services

Internet Service Providers

Listing Information

Listing Provided Courtesy of EXP Realty, LLC - (888) 860-7369
© Bright MLS. All rights reserved. Listings provided by Bright MLS from various brokers who participate in IDX (Internet Data Exchange). Information deemed reliable but not guaranteed.
Listing data is current as of 08/06/2026.

Contact Our Agent

By clicking “Submit,” I agree to be contacted by Lake Homes Realty, LLC, its affiliates, and real estate professionals via call, text, and email for real estate services. This includes by automated means, even if your number is on a federal, state, or our internal Do Not Call list. To opt out, you can reply "stop" at any time or reply "help" for assistance. You can also click the unsubscribe link in the emails. Message and data rates may apply. Message frequency may vary. You also agree to our Terms of Use and Privacy Policy.