New Listing

29881 peirce way

EASTON, MD 21601

$495,000
3 BEDS 3 BATHS
3,098 SQFT0.25 AC LOT
Residential-Detached
New Listing
Image 1
Image 2
Bedrooms 3
Total Baths 3
Full Baths 2
Square Feet 3098
Acreage 0.25
Status Active
MLS # MDTA2014558
County TALBOT
More Info
Category Residential-Detached
Status Active
Square Feet 3098
Acreage 0.25
MLS # MDTA2014558
County TALBOT
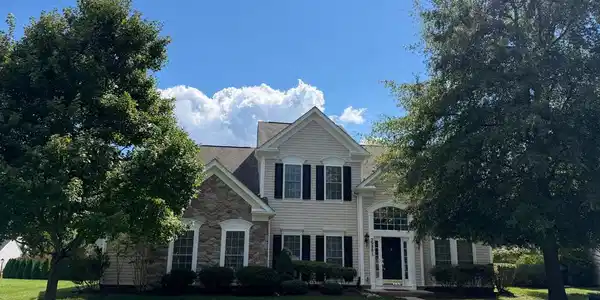

Welcome to 29881 Peirce Way, a spacious 3,008-square-foot home in Easton Club East offering three bedrooms, two-and-a-half baths, and a thoughtfully designed floor plan with the primary suite on the main level. Formal living and dining rooms provide welcoming spaces for entertaining, while the impressive two-story family room is anchored by a gas fireplace. At the heart of the home, the gourmet kitchen features granite countertops, a double oven, double sink, new refrigerator, and new dishwasher. Its open connection to the breakfast room and family room creates an easy, inclusive flow for everyday living and entertaining. Just beyond the family room, the light-filled Florida sunroom brings the outdoors in, creating the feeling of outdoor living while enjoying the comfort of being indoors. The home has been thoughtfully prepared for the market with all-new carpeting, fresh interior paint touch-ups, updated landscaping, and a freshly power-washed exterior. Ceramic flooring adds practicality to the main level, while the rear-entry two-car garage helps preserve the home’s attractive streetscape. Upstairs, two additional bedrooms share a full bath, and the generous “sky attic” provides exceptional walk-in storage. Outside, extensive paver hardscaping enhances the property and creates attractive areas for outdoor living. The paver patio overlooks a more private rear yard, providing a comfortable setting for relaxing or gathering with friends. Easton Club East offers an active community lifestyle with a community center, outdoor pool, tennis and pickleball courts, fitness facilities, walking paths, pocket parks, and ponds. The community is convenient to downtown Easton, where residents enjoy locally owned restaurants and boutiques, the Academy Art Museum, the historic Avalon Theatre, farmers markets, and a lively calendar of festivals and community events. Medical facilities are also close at hand, along with the new University of Maryland Shore Regional Medical Center now under construction and anticipated to open in 2028. This welcoming home brings together generous living spaces, recent improvements, appealing outdoor areas, and convenient access to the amenities and culture of Easton.

Exterior Features

  • Style Contemporary
  • Construction Single Family
  • Siding Stone, Vinyl Siding
  • Exterior Awning(s), Extensive Hardscape, Exterior Lighting, Flood Lights, Gutter System, Lawn Sprinkler, Sidewalks, Street Lights, Underground Lawn Sprinkler
  • Roof Architectural Shingle
  • Garage Yes
  • Garage Description 2
  • Water Public
  • Sewer Public Sewer

Interior Features

  • Appliances Cooktop, Icemaker, Microwave, Oven - Double, Oven - Self Cleaning, Oven - Wall, Refrigerator, Washer, Dryer, WaterHeater
  • Heating Forced Air, Heat Pump(s)
  • Cooling Central A/C
  • Fireplaces 1
  • Living Area 3,098 SQFT
  • Year Built 2007

Neighborhood & Schools

  • Subdivision EASTON CLUB EAST

Financial Information

  • Zoning R

Listing Information

Listing Provided Courtesy of Benson & Mangold, LLC - (410) 822-6665
© Bright MLS. All rights reserved. Listings provided by Bright MLS from various brokers who participate in IDX (Internet Data Exchange). Information deemed reliable but not guaranteed.
Listing data is current as of 09/21/2026.

Contact Our Agent

By clicking “Submit,” I agree to be contacted by Lake Homes Realty, LLC, its affiliates, and real estate professionals via call, text, and email for real estate services. This includes by automated means, even if your number is on a federal, state, or our internal Do Not Call list. To opt out, you can reply "stop" at any time or reply "help" for assistance. You can also click the unsubscribe link in the emails. Message and data rates may apply. Message frequency may vary. You also agree to our Terms of Use and Privacy Policy.