New Listing

6300 town point road

TRACYS LANDING, MD 20779

$2,500,000
7 BEDS 7 BATHS
7,710 SQFT13.67 AC LOT
Residential-Detached
New Listing
Image 1
Image 2
Image 3
Image 4
Bedrooms 7
Total Baths 7
Full Baths 4
Square Feet 7710
Acreage 13.67
Status Coming Soon
MLS # MDAA2156724
County ANNE ARUNDEL
More Info
Category Residential-Detached
Status Coming Soon
Square Feet 7710
Acreage 13.67
MLS # MDAA2156724
County ANNE ARUNDEL
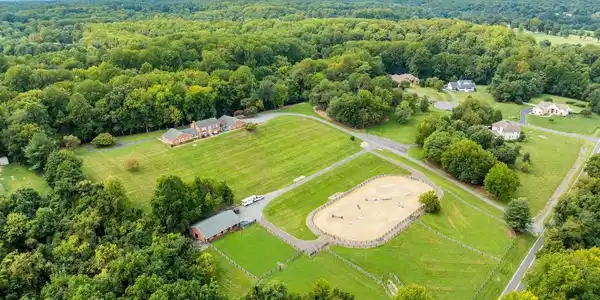
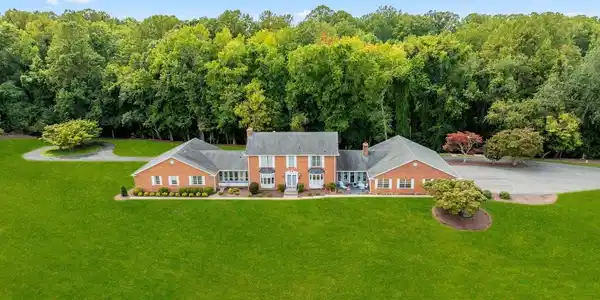
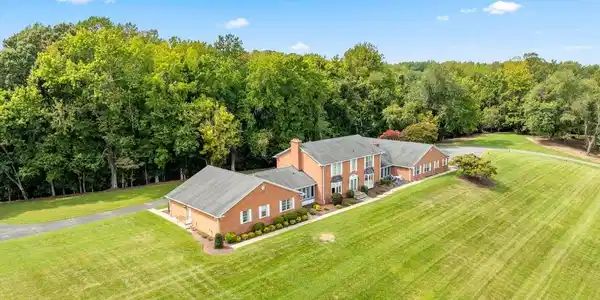

Welcome to an extraordinary private estate offering more than 7,000 square feet of refined living space on over 13 breathtaking acres. Pristine landscaping, spectacular views of Herring Bay, rolling pastures, equestrian facilities, and surrounding countryside create an unparalleled lifestyle. Designed by renowned architect George A. Brunatti, AIA, and constructed under the direct supervision of the owners, experienced licensed general and mechanical contractors, this exceptional residence reflects a level of craftsmanship, structural integrity, and enduring quality rarely found today. Arrive through the oversized garage or elegant French door entry and experience the home’s timeless architectural character. The formal living room features hardwood floors, crown molding, and a striking corner brick-surround wood-burning fireplace, while the adjoining dining room showcases chair railing, box wainscoting, and crown molding. The distinguished kitchen is designed for both everyday living and entertaining, with a spacious center island and breakfast bar, planning station, abundant cabinetry, stainless steel appliances, granite countertops, decorative backsplash, and a picturesque bay window overlooking the property. The adjoining family room features distinctive plug-and-peg oak flooring, a brick wood-burning fireplace, and another bay window framing scenic views. This space flows into the solarium, powder room, and expansive south wing, which includes a secondary primary suite with attached bath and walk-in closet, private office with exterior entrance, and two additional bedrooms with crown molding, including one with custom built-in bookcases. A hardwood hallway with decorative border inlay completes the wing. The north wing offers exceptional versatility with a sunroom featuring slate flooring and indoor grill, plus access to the patio and outdoor entertaining areas. A private attached living quarter is ideal for a caretaker, guests, multigenerational living, or potential income-producing use, offering a bedroom, living room, full bath, well-equipped kitchen, and private one-car garage. Upstairs, the luxurious primary suite offers plush carpeting, dramatic domed tray ceiling, box and picture-frame wainscoting, and captivating views. The spa-inspired en-suite bath features separate vanities, jetted soaking tub, walk-in shower, and expansive walk-in closet. Two additional generously sized bedrooms complete the upper level. The fully finished lower level expands the home’s entertaining possibilities with a third wood-burning fireplace, wet bar, wine room, dedicated office or crafting area with extensive storage, and powder room. Built during an era when residential construction emphasized permanence over production efficiency, the home showcases true masonry construction, custom millwork, hardwood flooring, solid wood doors, premium hardware, and three masonry fireplaces. Traditional architectural proportions and a robust structural system provide enduring character and flexibility for future modernization. The approximately 170-foot footprint is supported by a commercial-style hydronic HVAC system, providing consistent comfort throughout. The seven-stall equestrian barn features a wash stall, tack room with powder room, feed area, three pastures, and riding arena with jumps. Infrastructure includes an adjustable fly-spray system, underground French drains beneath stalls and along the riding ring, stall mats, ventilation fan, and a new 30-gallon hot water heater installed in 2026. Whether envisioned as a Chesapeake Bay-view residence, private equestrian retreat, or multigenerational estate, this property offers architectural distinction, superior construction, breathtaking scenery, and exceptional lifestyle amenities. With an oversized garage and convenient access to MD-428, MD-2, and I-97, it combines privacy and tranquility with accessibility.

Exterior Features

  • Style Colonial, Traditional
  • Construction Single Family
  • Siding Brick
  • Exterior Exterior Lighting, Outbuilding(s), Other
  • Roof Shingle
  • Garage Yes
  • Garage Description 4
  • Water Well
  • Sewer PrivateSewer
  • Lot Description Backs to Trees, Landscaping, Landlocked, No Thru Street, SideYard(s), Secluded, Trees/Wooded

Interior Features

  • Appliances Built-In Microwave, Cooktop, Dishwasher, Disposal, Dryer, Exhaust Fan, Freezer, Icemaker, Oven - Double, Oven - Self Cleaning, Oven - Wall, Refrigerator, Stainless Steel Appliances, Washer, WaterHeater
  • Heating Forced Air, Other
  • Cooling Central A/C
  • Basement Fully Finished, Heated, Improved, Interior Access, Outside Entrance, Workshop, Connecting Stairway, Rear Entrance, Space For Rooms, Walkout Stairs
  • Fireplaces 3
  • Living Area 7,710 SQFT
  • Year Built 1984

Neighborhood & Schools

  • Subdivision FAIR HAVEN
  • Elementary School DEALE
  • Middle School SOUTHERN
  • High School SOUTHERN

Financial Information

  • Zoning RA

Listing Information

Listing Provided Courtesy of Northrop Realty - (410) 531-0321
© Bright MLS. All rights reserved. Listings provided by Bright MLS from various brokers who participate in IDX (Internet Data Exchange). Information deemed reliable but not guaranteed.
Listing data is current as of 09/20/2026.

Contact Our Agent

By clicking “Submit,” I agree to be contacted by Lake Homes Realty, LLC, its affiliates, and real estate professionals via call, text, and email for real estate services. This includes by automated means, even if your number is on a federal, state, or our internal Do Not Call list. To opt out, you can reply "stop" at any time or reply "help" for assistance. You can also click the unsubscribe link in the emails. Message and data rates may apply. Message frequency may vary. You also agree to our Terms of Use and Privacy Policy.