540 warbler way

CHESTER, MD 21619

$929,990
3 BEDS
2,789 SQFT0.15 AC LOT
Residential-Detached
Image 1
Image 2
Image 3
Image 4
Bedrooms 3
Full Baths 3
Square Feet 2789
Acreage 0.16
Status Active
MLS # MDQA2017926
County QUEEN ANNES
More Info
Category Residential-Detached
Status Active
Square Feet 2789
Acreage 0.16
MLS # MDQA2017926
County QUEEN ANNES
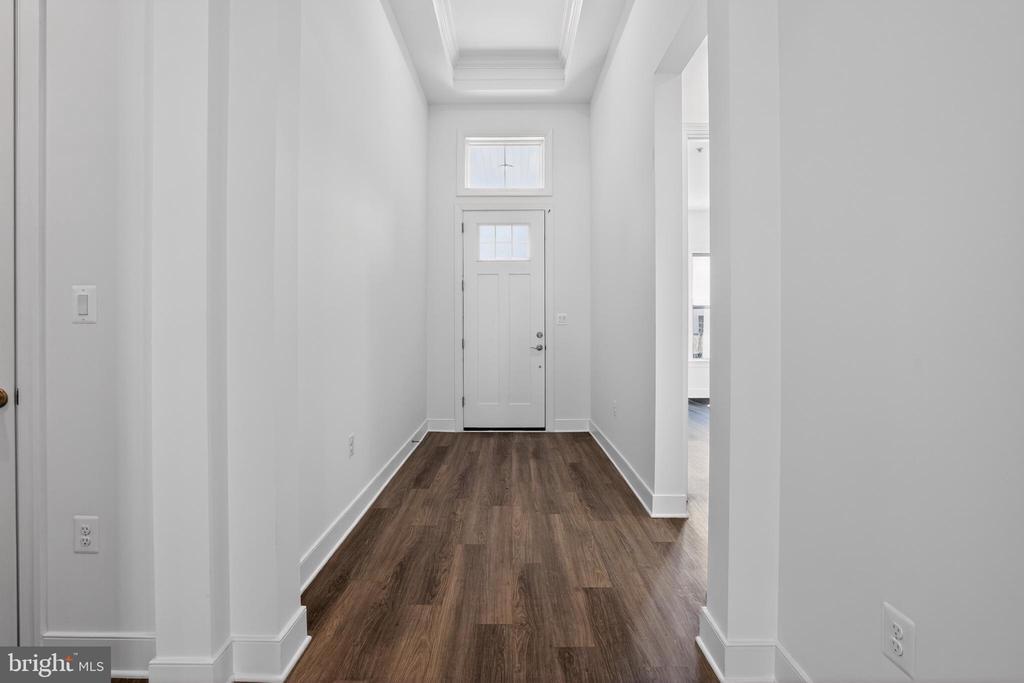
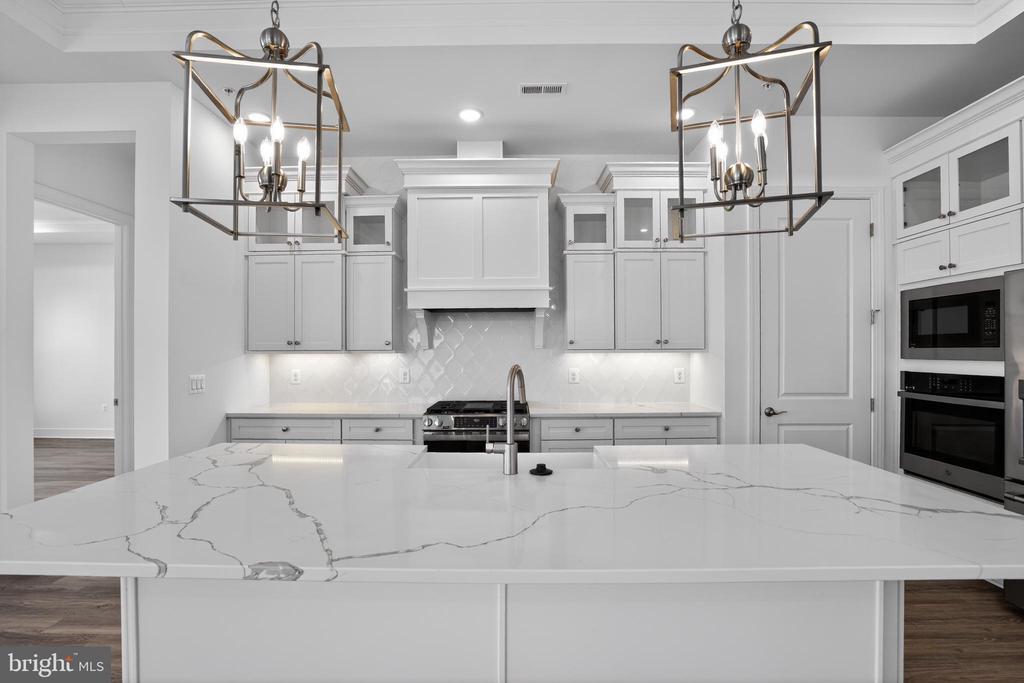
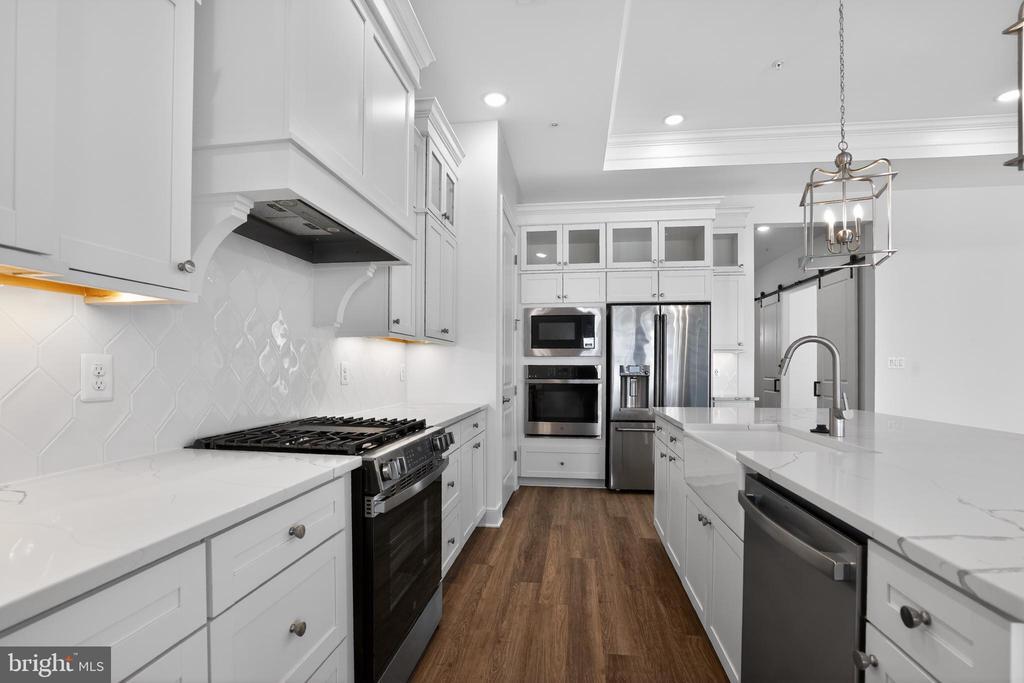
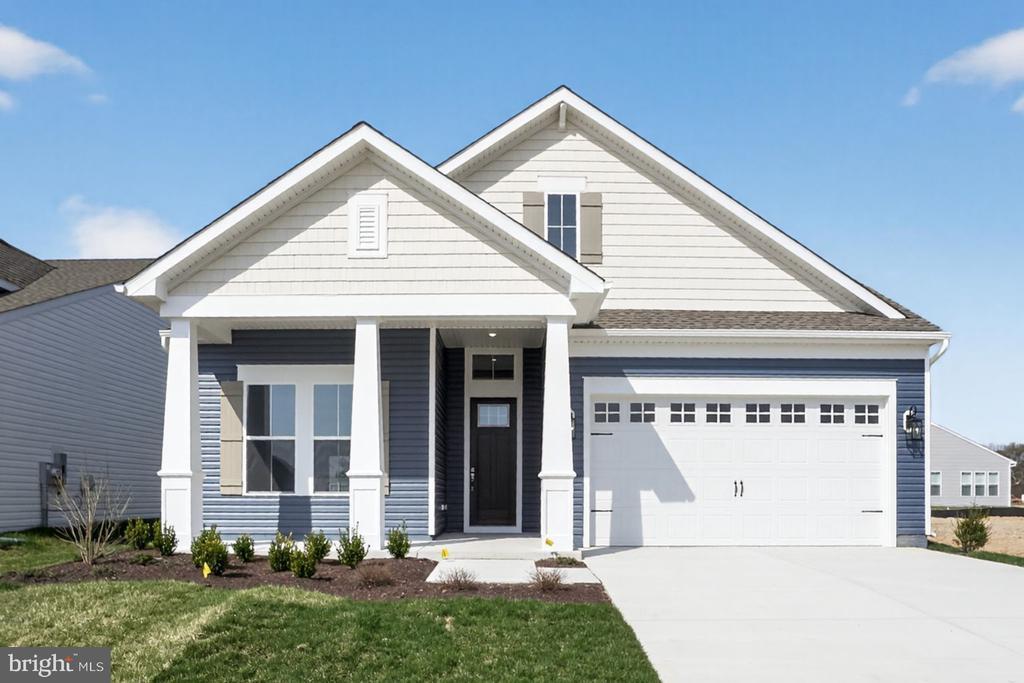
Welcome to the Kerr, a beautifully designed home offering 3 bedrooms, 3 baths, and a 3-car garage. This home combines an open-concept layout with thoughtful design for both comfort and functionality. The main living area features a cozy fireplace with mantel and hearth, creating a warm and inviting focal point. A dedicated home office provides a private space for productivity, while the screened patio extends the living area outdoors—perfect for entertaining or relaxing. The kitchen is equipped for both style and performance, featuring a single oven, microwave, gas cooktop with range hood, dishwasher, French door refrigerator, pendant lighting, tile backsplash, and quartz countertops. Quartz is also featured in the owner’s bath for a cohesive, elegant finish. Hardwood flooring flows throughout the foyer, extended foyer, HovHall, kitchen, dining area, great room, home office, bedrooms 2, the primary suite, loft, and second floor, while tile is featured in all full baths and the laundry room. The primary bath includes a walk-in shower with seat and handheld shower wand and a double-sink vanity for added convenience and luxury. For a full list of features for this home, please contact our sales representatives. Photos are for illustrative purposes only and may not represent the exact home or finishes available. Welcome to a new luxury active adult 55+ community on Maryland's Chesapeake Bay. Discover the amenity-filled, resort-style experience within 45 miles of Washington DC and Baltimore. Residents can take advantage of the community's 24,000 sq. ft. clubhouse with indoor & outdoor pools, a state-of-the-art fitness center, and multiple tennis and pickleball courts. With a full-time lifestyle director on site the community also features a well-maintained calendar of activities such as walking club, indoor and outdoor yoga sessions, mahjong club, kayaking, pickleball and more. Kent Island life is about making friends and enjoying the company of people who have worked hard and now want to enjoy all that a luxury 55+ community has to offer. Located steps from the water and minutes from Annapolis, the location also offers quick access to Rt. 50. Enjoy the convenience of nearby dining and shopping options together with the quaint charm of a small town.
Location not available
Listing
Street
Satellite

Exterior Features

  • Style Traditional
  • Construction Single Family
  • Siding Advanced Framing
  • Roof Architectural Shingle
  • Garage Yes
  • Garage Description 3
  • Water Public
  • Sewer Public Sewer

Interior Features

  • Heating 90% Forced Air
  • Cooling Central A/C
  • Fireplaces 1
  • Living Area 2,789 SQFT
  • Year Built 2026

Neighborhood & Schools

  • Subdivision FOUR SEASONS AT KENT ISLAND

Financial Information

  • Zoning RESIDENTIAL

Additional Services

Internet Service Providers

Listing Information

Listing Provided Courtesy of Berkshire Hathaway HomeServices PenFed Realty - OP - (410) 208-3500
© Bright MLS. All rights reserved. Listings provided by Bright MLS from various brokers who participate in IDX (Internet Data Exchange). Information deemed reliable but not guaranteed.
Listing data is current as of 08/06/2026.

Contact Our Agent

By clicking “Submit,” I agree to be contacted by Lake Homes Realty, LLC, its affiliates, and real estate professionals via call, text, and email for real estate services. This includes by automated means, even if your number is on a federal, state, or our internal Do Not Call list. To opt out, you can reply "stop" at any time or reply "help" for assistance. You can also click the unsubscribe link in the emails. Message and data rates may apply. Message frequency may vary. You also agree to our Terms of Use and Privacy Policy.