Price ChangedNew Listing

302 merganser court

CHESTER, MD 21619

$299,900
2 BEDS
1,073 SQFT
Residential-Unit/Flat/Apartment
Price ChangedNew Listing
Image 1
Image 2
Image 3
Image 4
Bedrooms 2
Full Baths 2
Square Feet 1073
Status Active
MLS # MDQA2018076
County QUEEN ANNES
More Info
Category Residential-Unit/Flat/Apartment
Status Active
Square Feet 1073
MLS # MDQA2018076
County QUEEN ANNES
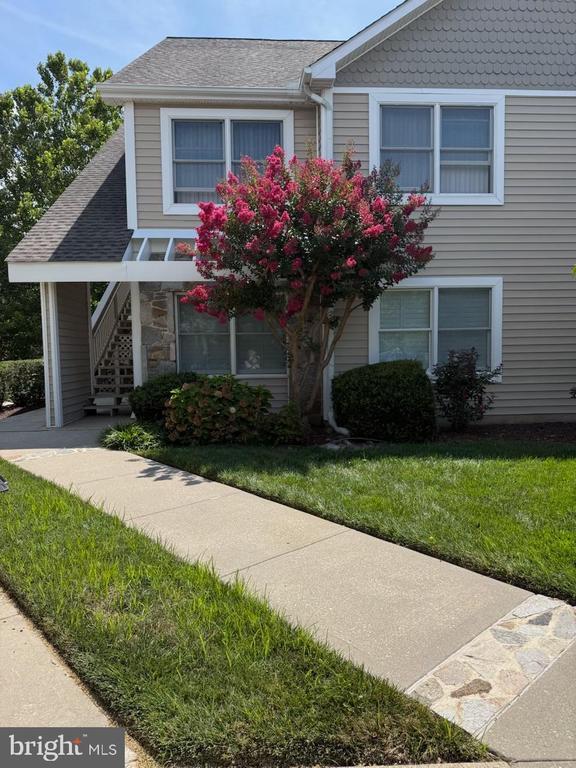
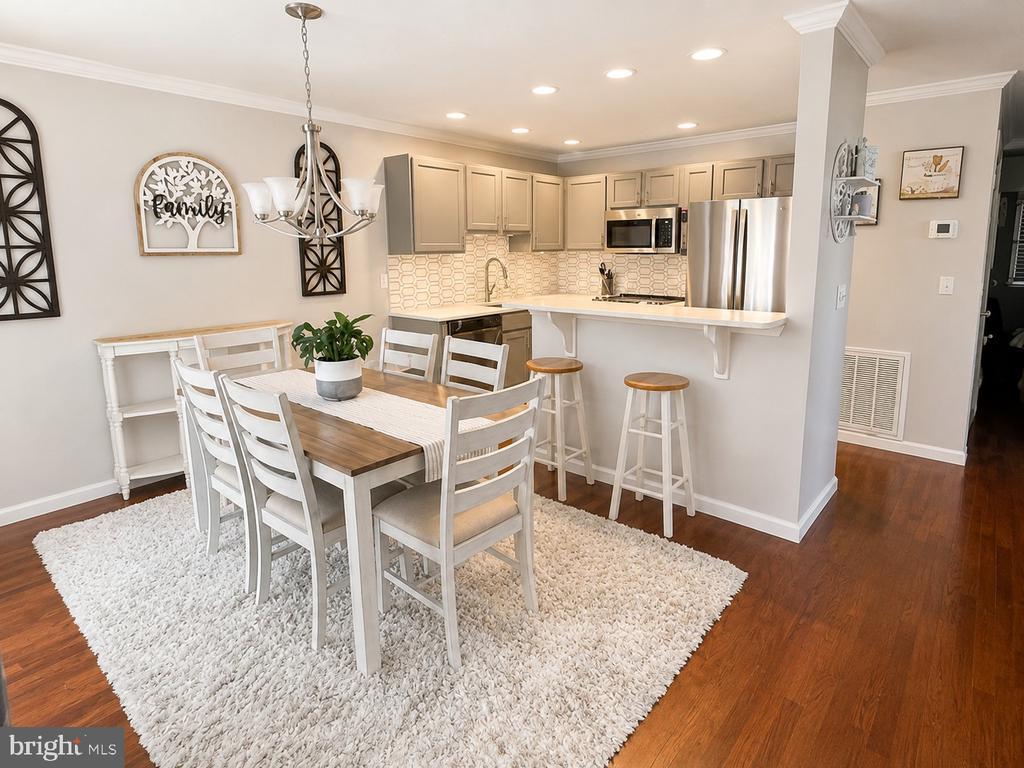
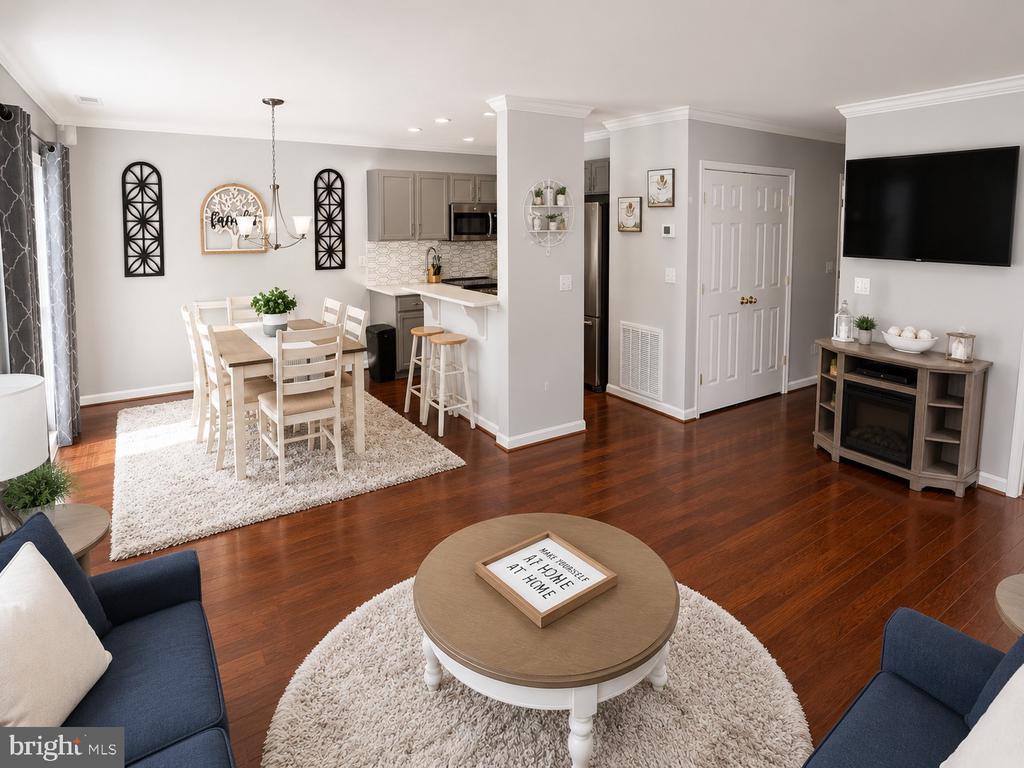
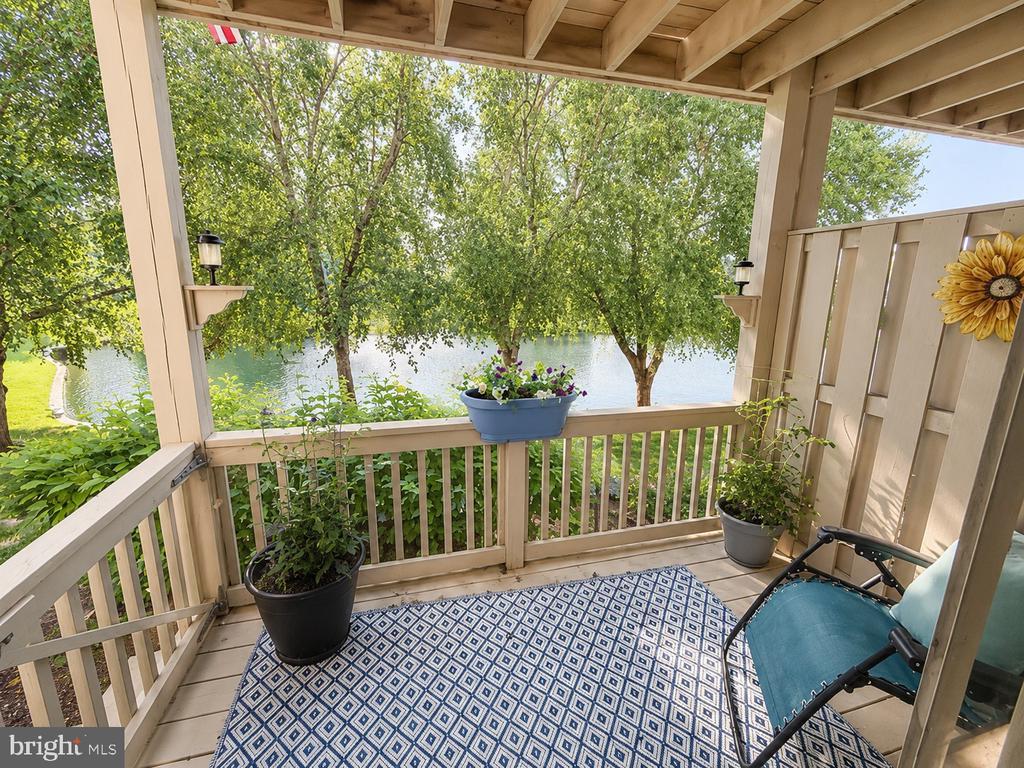
Welcome to coastal living in this beautifully updated first-floor, end-unit condo, offering the perfect blend of comfort, convenience, and resort-style amenities in one of Kent Island's most sought-after communities. With no stairs to navigate and handicap-accessible features, this home provides effortless everyday living while enjoying the added privacy and abundant natural light that only an end unit can offer. The beautifully updated kitchen features new quartz countertops, backsplash, a breakfast bar, newer stainless steel appliances, and abundant cabinetry, making it as functional as it is stylish. The adjoining dining area flows seamlessly to the private deck through sliding glass doors, bringing the outdoors in and making entertaining a breeze. Fresh paint, carpet, kitchen appliances, HVAC and washer/dryer are all less than 4 years old. The spacious primary suite serves as a relaxing retreat with a large walk-in closet and private ensuite bath. A second generously sized bedroom offers exceptional flexibility for guests, a home office, or family visits, while elegant plantation shutters add timeless charm and character to both bedrooms. Life at Bayside is about much more than the home itself. Residents enjoy a truly maintenance-free lifestyle, with exterior maintenance and community upkeep handled by the condominium association, leaving more time to enjoy everything Kent Island has to offer. Community amenities include a clubhouse, swimming pool, fitness center, tennis courts, beautifully landscaped grounds, and Castle Marina just a short walk away. Outdoor enthusiasts will appreciate being only steps from the Cross Island Trail, offering miles of scenic walking and biking paths showcasing the natural beauty of the Chesapeake Bay. Ideally located near waterfront dining, shopping, and local attractions, this home also provides easy access to Route 50 and the Chesapeake Bay Bridge, international airports and coastal beaches, making commuting and travel exceptionally convenient. Where every day feels like a vacation—and the only thing left to maintain is your schedule.
Location not available
Listing
Street
Satellite

Exterior Features

  • Style Coastal, Contemporary, Unit/Flat
  • Construction Single Family
  • Siding Vinyl Siding
  • Exterior Sidewalks
  • Garage No
  • Water Public
  • Sewer Public Sewer

Interior Features

  • Appliances Dishwasher, Dryer, Icemaker, Microwave, Oven/Range - Electric, Refrigerator, Washer, Washer/Dryer Hookups Only, Washer/Dryer Stacked
  • Heating Heat Pump(s)
  • Cooling Heat Pump(s)
  • Living Area 1,073 SQFT
  • Year Built 1998

Neighborhood & Schools

  • Subdivision BAYSIDE MARINA
  • Elementary School BAYSIDE
  • Middle School STEVENSVILLE
  • High School KENT ISLAND

Financial Information

  • Zoning UR

Additional Services

Internet Service Providers

Listing Information

Listing Provided Courtesy of Keller Williams Flagship - (410) 729-7700
© Bright MLS. All rights reserved. Listings provided by Bright MLS from various brokers who participate in IDX (Internet Data Exchange). Information deemed reliable but not guaranteed.
Listing data is current as of 08/06/2026.

Contact Our Agent

By clicking “Submit,” I agree to be contacted by Lake Homes Realty, LLC, its affiliates, and real estate professionals via call, text, and email for real estate services. This includes by automated means, even if your number is on a federal, state, or our internal Do Not Call list. To opt out, you can reply "stop" at any time or reply "help" for assistance. You can also click the unsubscribe link in the emails. Message and data rates may apply. Message frequency may vary. You also agree to our Terms of Use and Privacy Policy.