222 moorings circle

STEVENSVILLE, MD 21666

$600,000
3 BEDS
2,074 SQFT
Residential-Interior Row/Townhouse
Image 1
Image 2
Image 3
Image 4
Bedrooms 3
Full Baths 3
Square Feet 2074
Status Active
MLS # MDQA2017910
County QUEEN ANNES
More Info
Category Residential-Interior Row/Townhouse
Status Active
Square Feet 2074
MLS # MDQA2017910
County QUEEN ANNES
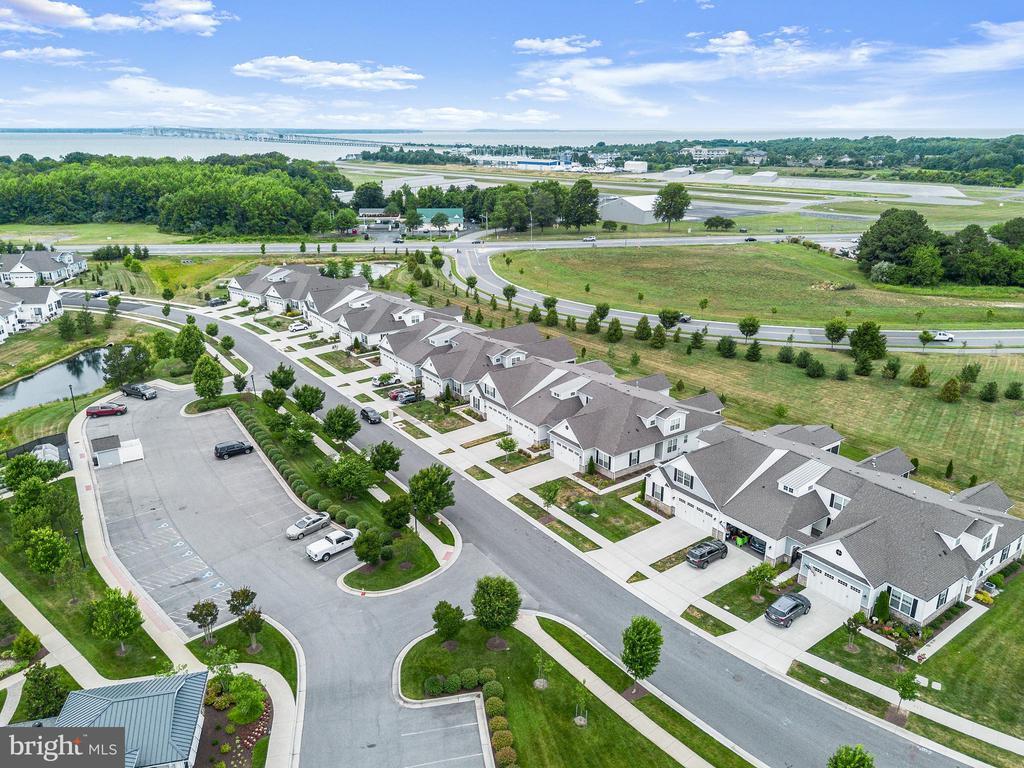
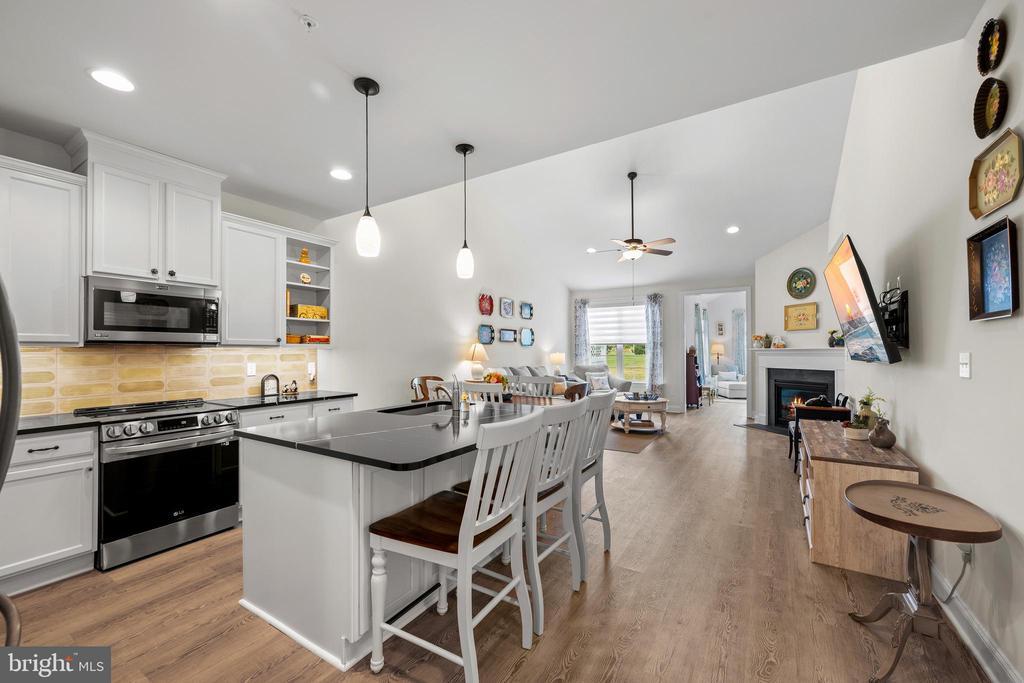
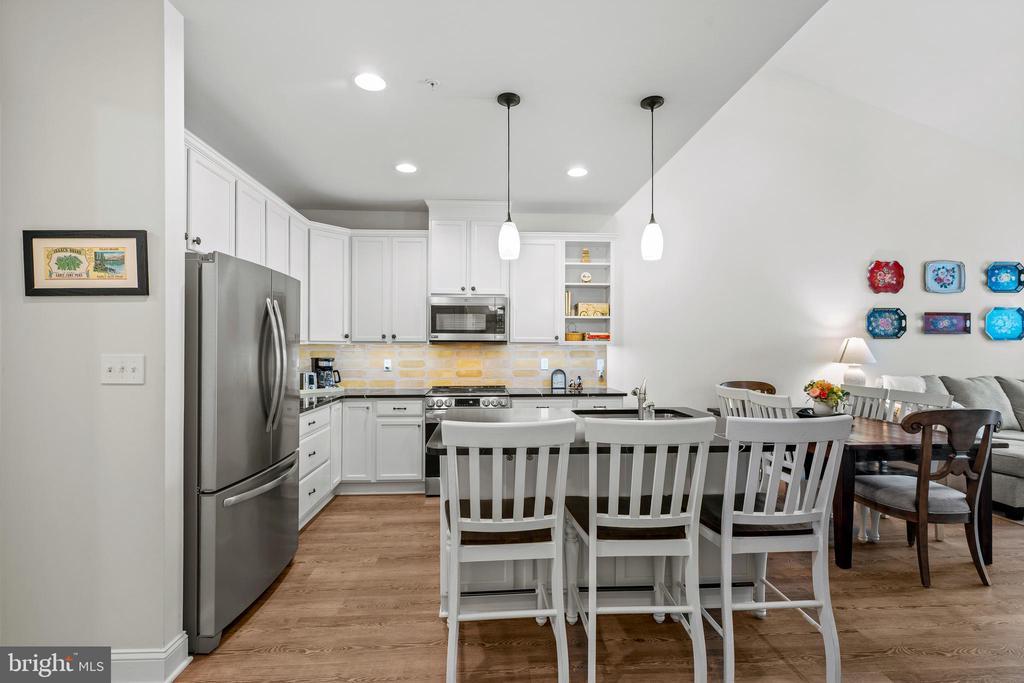
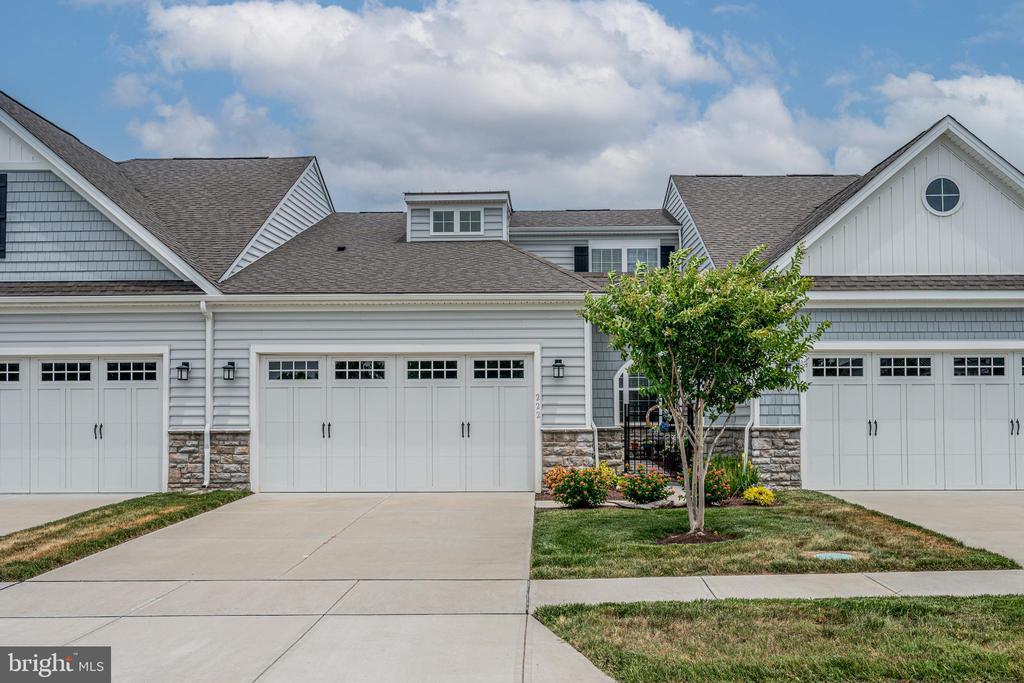
Welcome to this stunning home in the picturesque 55+ Community of Bay Bridge Cove - the place for Kent Island living at its best, so close to the waters of the Chesapeake Bay. This 3-bedroom, 3-bath home offers so many upgraded features. Conveniently located across from the community center and backing up to quiet, tree-lined space, you are steps away from enjoying all the amenities the neighborhood has to offer. Welcoming you at the front of the home is your own private courtyard, with space to sit and relax or socialize with friends under the strings of cafe lights. Walk inside to the warm-toned luxury wood plank vinyl floors throughout the entire first floor; abundant light spills in to accent the paneled foyer with upper crown molding. The roomy kitchen features soft-close cabinets/drawers with lots of storage, pull-out trash and recycle bins, a corner cabinet with lazy-susan shelving, stainless steel appliances, premium countertops and backsplash, under-the-counter lighting, and updated cabinet knobs and pendant lights. The main level great room has plenty of space for a large dining table and your comfortable living room furniture, and features a cozy gas fireplace (and includes a convenient wall mount for your TV). Step into the bright and airy sunroom at the back of the home - make it your book nook, office, or a spot to enjoy your guests. The primary bedroom features a tray ceiling, 2 walk-in closets (one is huge!), and a private bath with tiled shower and ceramic tiled flooring. The 2nd bedroom on the first floor connects to the hall bath. A sizable laundry room includes upgraded Samsung appliances, shelving, and a storage closet. Upstairs you'll find a relaxing retreat with a large loft area, a bedroom with walk-in closet, and a full bath. A bonus feature of this home is the beautifully enhanced loft wall on each side with added railing, making this space safe for the little ones while maintaining the line of sight to the first floor. With ceiling fans throughout, added storm doors on the front and back with pull-down screens, unique custom blinds on all windows matched perfectly to the function of each room, and an irrigation system for low-maintenance gardening, this home may be the perfect one you've been looking for! This thriving community has it all - a calendar of activities and outings, bocce and pickleball, picnics at the crab shack, a pool, indoor gym, library, game rooms, community garden and fresh herb garden, walking paths around the beautifully landscaped ponds, and quick access to the Cross Island Trail right next to the neighborhood. There's so much to do here!
Location not available
Listing
Street
Satellite

Exterior Features

  • Style Villa
  • Construction Single Family
  • Siding Vinyl Siding
  • Exterior Lawn Sprinkler, Exterior Lighting, Underground Lawn Sprinkler, Street Lights, Other
  • Roof Architectural Shingle
  • Garage Yes
  • Garage Description 2
  • Water Public
  • Sewer Public Sewer
  • Lot Description Backs to Trees, Open, Pond

Interior Features

  • Appliances Built-In Microwave, Dishwasher, Disposal, Oven/Range - Electric, Refrigerator, Washer, Dryer
  • Heating Forced Air
  • Cooling Central A/C
  • Fireplaces 1
  • Living Area 2,074 SQFT
  • Year Built 2022

Neighborhood & Schools

  • Subdivision BAY BRIDGE COVE

Financial Information

  • Zoning SMPD

Additional Services

Internet Service Providers

Listing Information

Listing Provided Courtesy of The KW Collective - (443) 574-1600
© Bright MLS. All rights reserved. Listings provided by Bright MLS from various brokers who participate in IDX (Internet Data Exchange). Information deemed reliable but not guaranteed.
Listing data is current as of 08/06/2026.

Contact Our Agent

By clicking “Submit,” I agree to be contacted by Lake Homes Realty, LLC, its affiliates, and real estate professionals via call, text, and email for real estate services. This includes by automated means, even if your number is on a federal, state, or our internal Do Not Call list. To opt out, you can reply "stop" at any time or reply "help" for assistance. You can also click the unsubscribe link in the emails. Message and data rates may apply. Message frequency may vary. You also agree to our Terms of Use and Privacy Policy.