205 jessica lyn ave

STEVENSVILLE, MD 21666

$515,000
4 BEDS 4 BATHS
2,280 SQFT0.01 AC LOT
Residential-Interior Row/Townhouse
Image 1
Image 2
Image 3
Image 4
Bedrooms 4
Total Baths 4
Full Baths 3
Square Feet 2280
Acreage 0.02
Status Active
MLS # MDQA2017764
County QUEEN ANNES
More Info
Category Residential-Interior Row/Townhouse
Status Active
Square Feet 2280
Acreage 0.02
MLS # MDQA2017764
County QUEEN ANNES
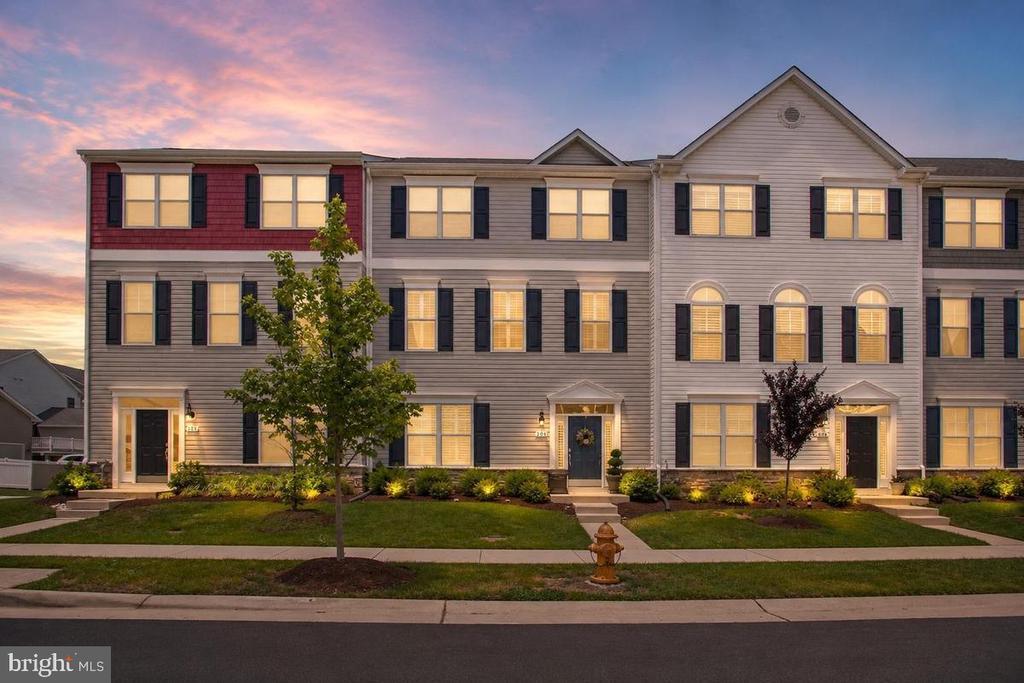
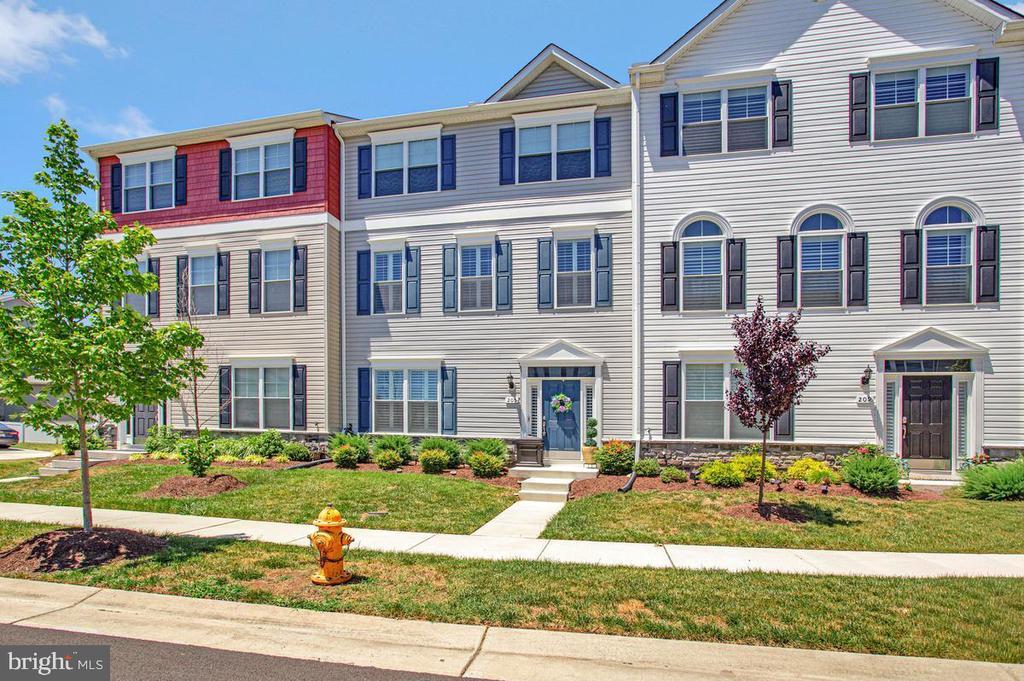
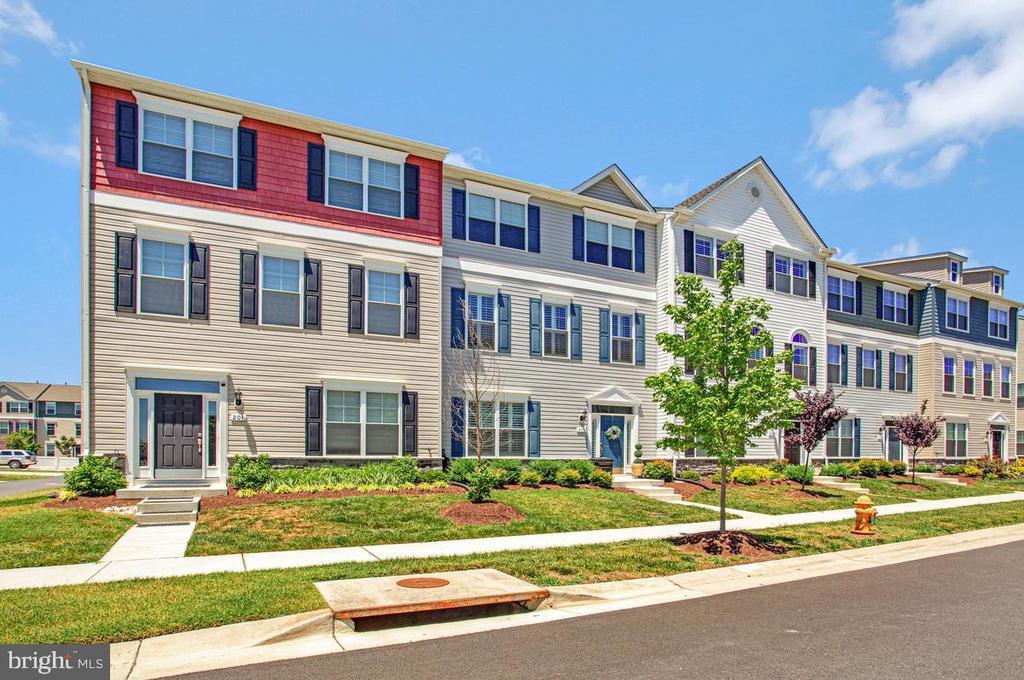
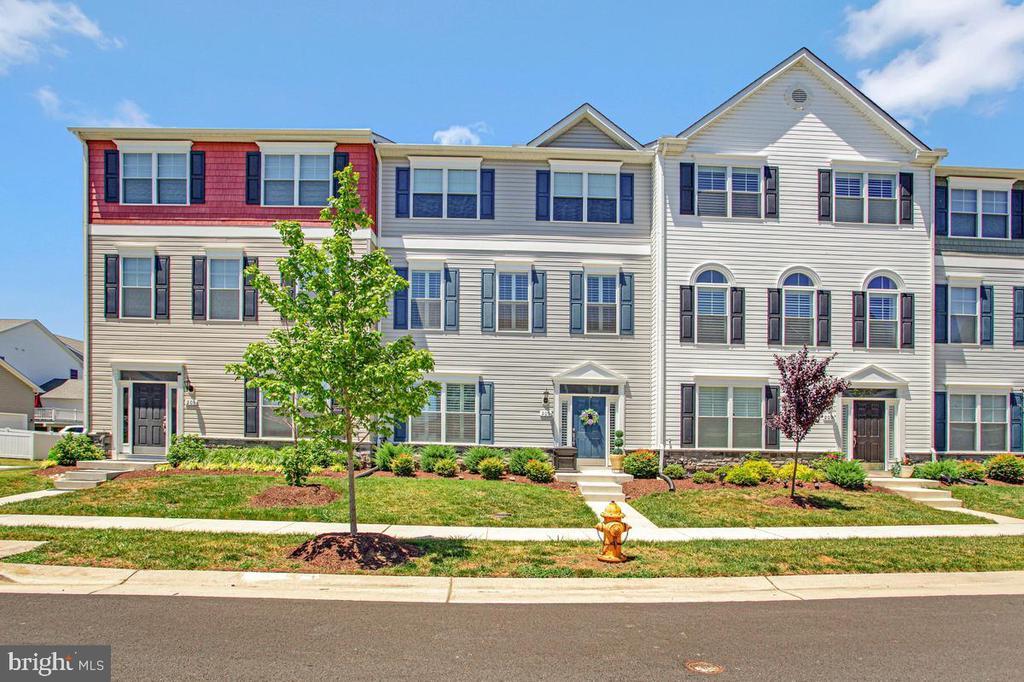
✨ BETTER THAN NEW & ONLY 2 YEARS YOUNG! ✨ $ 5000 DOLLARS IN CLOSING HELP OFFERED TOWARDS CLOSING COST OR RATE BUY DOWN !!!! Rare opportunity to own a nearly new Lacrosse Homes townhome. There are currently no new Lacrosse Homes townhomes available in the community, making this beautifully upgraded residence an exceptional find. Offering nearly 2,300 square feet of thoughtfully designed living space, this stunning 4-bedroom, 3.5-bath home has been barely lived in and shows like a model. Built just two years ago, this home stands apart from many older resales in the neighborhood, offering modern construction, energy-efficient systems, propane heat, and gas cooking. From the moment you enter, you'll appreciate the bright and open feel created by 9-foot ceilings, abundant natural light, and luxury vinyl plank flooring that extends throughout all three levels and staircases. The entry level features a highly desirable bedroom suite with a full bath offering convenient access from both the bedroom and foyer, making it ideal for guests, multigenerational living, or a private home office. At the center of the home is the beautifully appointed kitchen featuring 42-inch white cabinetry, granite countertops, stainless steel appliances, gas cooking, and a spacious center island perfect for meal preparation, casual dining, and entertaining. The open-concept design seamlessly connects the kitchen, dining, and living areas, creating an inviting space for gatherings large and small. Step outside to the spacious, low-maintenance deck featuring composite decking, vinyl railings, and an electric awning. Whether you're enjoying your morning coffee, hosting a summer barbecue, or unwinding after a long day, this outdoor living space is designed for year-round enjoyment. The upper-level primary suite offers a luxurious retreat featuring a double-bowl vanity, ceramic tile flooring, and a spacious walk-in ceramic tile shower. Additional bedrooms offer plush carpeting for comfort, while all bathrooms are finished with ceramic tile. Thoughtful upgrades throughout include custom wood blinds on every window, adding elegance and privacy while complementing the home's upscale finishes. The attached two-car garage features an automatic door opener and overhead metal storage racks, providing valuable storage and organization. Located just minutes from the Bay Bridge, this home offers the perfect blend of convenience and Eastern Shore charm. Residents of Ellendale enjoy access to outstanding amenities including a clubhouse, resort-style swimming pool, walking trails, tot lot, kayak launch, fishing pier, and neighborhood parks. 🏡 Luxury, location, lifestyle, and value—all wrapped into one exceptional home.
Location not available
Listing
Street
Satellite

Exterior Features

  • Style Colonial
  • Construction Single Family
  • Siding Vinyl Siding, Mixed
  • Exterior Awning(s), Exterior Lighting, Gutter System, Sidewalks
  • Roof Architectural Shingle
  • Garage Yes
  • Garage Description 2
  • Water Public
  • Sewer Public Sewer

Interior Features

  • Appliances Built-In Microwave, Dishwasher, Disposal, Dryer, Exhaust Fan, Icemaker, Microwave, Oven/Range - Gas, Refrigerator, Stainless Steel Appliances, Washer, WaterHeater
  • Heating Forced Air
  • Cooling Central A/C, Heat Pump(s)
  • Living Area 2,280 SQFT
  • Year Built 2024

Neighborhood & Schools

  • Subdivision ELLENDALE

Financial Information

  • Zoning SMPD

Additional Services

Internet Service Providers

Listing Information

Listing Provided Courtesy of Berkshire Hathaway HomeServices PenFed Realty - (301) 870-7653
© Bright MLS. All rights reserved. Listings provided by Bright MLS from various brokers who participate in IDX (Internet Data Exchange). Information deemed reliable but not guaranteed.
Listing data is current as of 08/06/2026.

Contact Our Agent

By clicking “Submit,” I agree to be contacted by Lake Homes Realty, LLC, its affiliates, and real estate professionals via call, text, and email for real estate services. This includes by automated means, even if your number is on a federal, state, or our internal Do Not Call list. To opt out, you can reply "stop" at any time or reply "help" for assistance. You can also click the unsubscribe link in the emails. Message and data rates may apply. Message frequency may vary. You also agree to our Terms of Use and Privacy Policy.