1024 avalon court

STEVENSVILLE, MD 21666

$599,900
3 BEDS 3 BATHS
2,581 SQFT0.17 AC LOT
Residential-Detached
Image 1
Image 2
Image 3
Image 4
Bedrooms 3
Total Baths 3
Full Baths 2
Square Feet 2581
Acreage 0.17
Status Active
MLS # MDQA2017426
County QUEEN ANNES
More Info
Category Residential-Detached
Status Active
Square Feet 2581
Acreage 0.17
MLS # MDQA2017426
County QUEEN ANNES
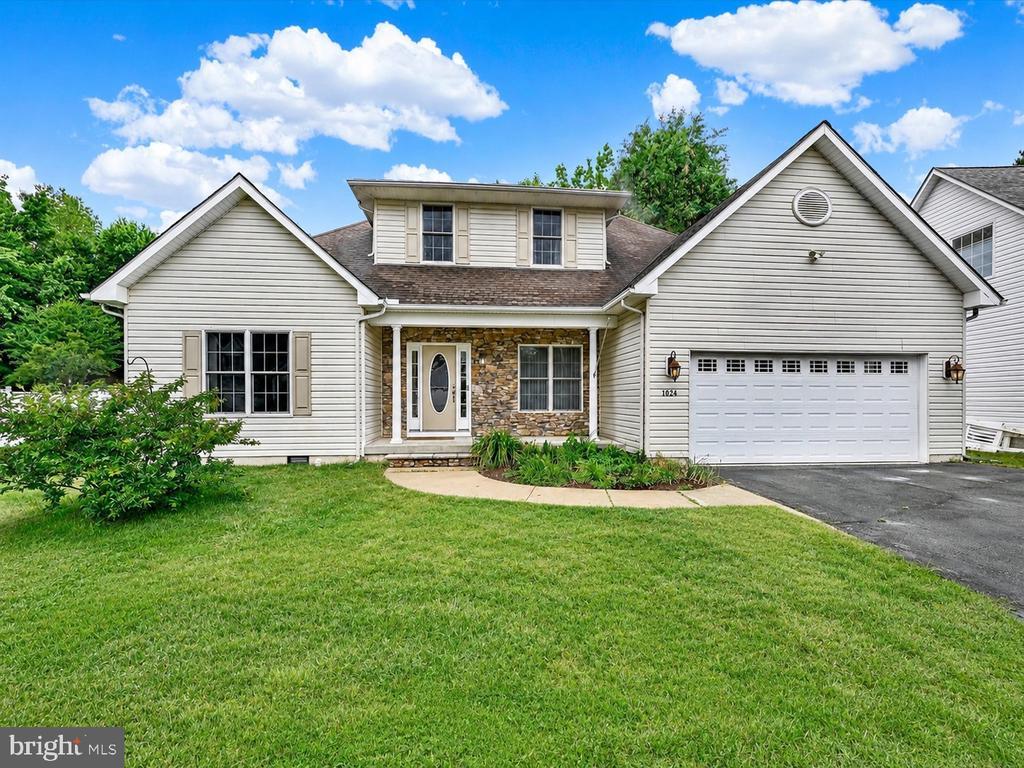
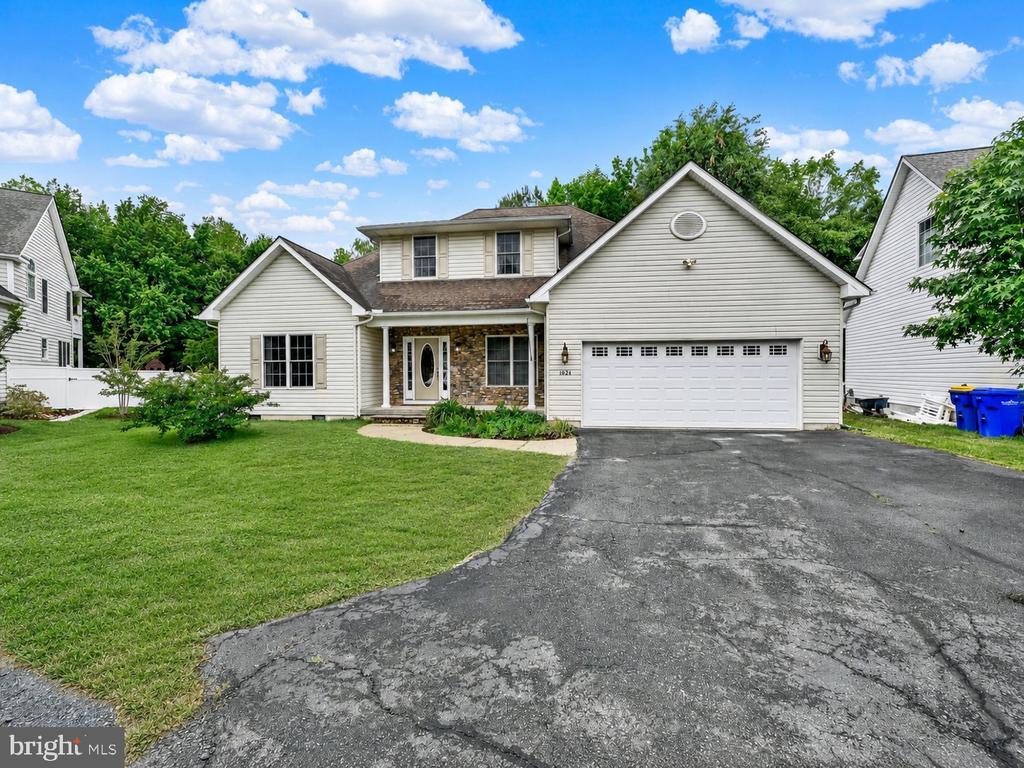
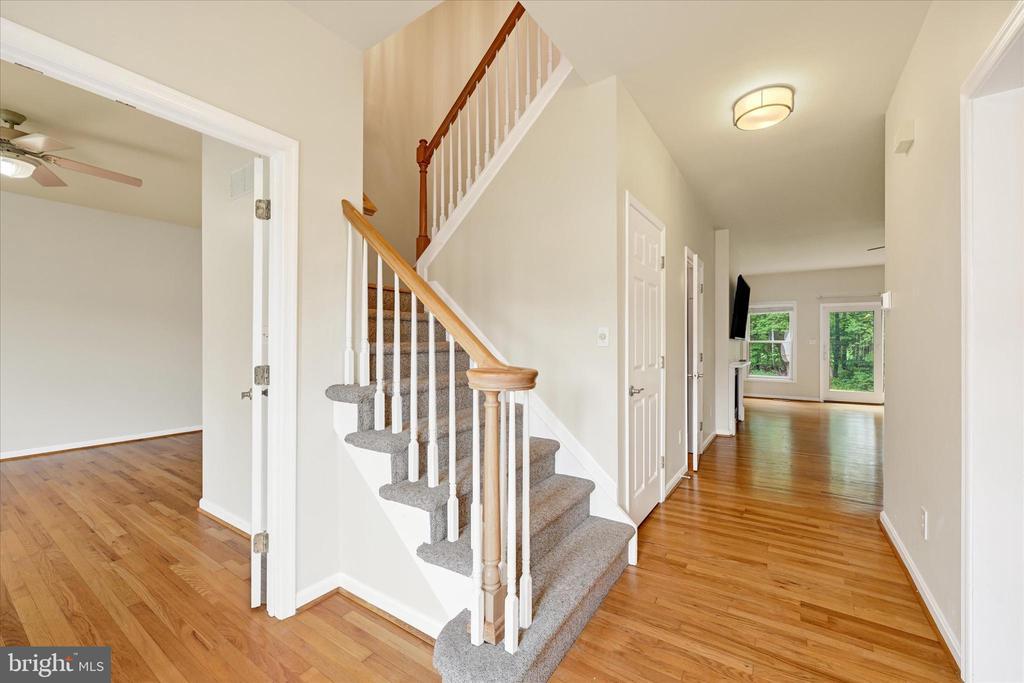
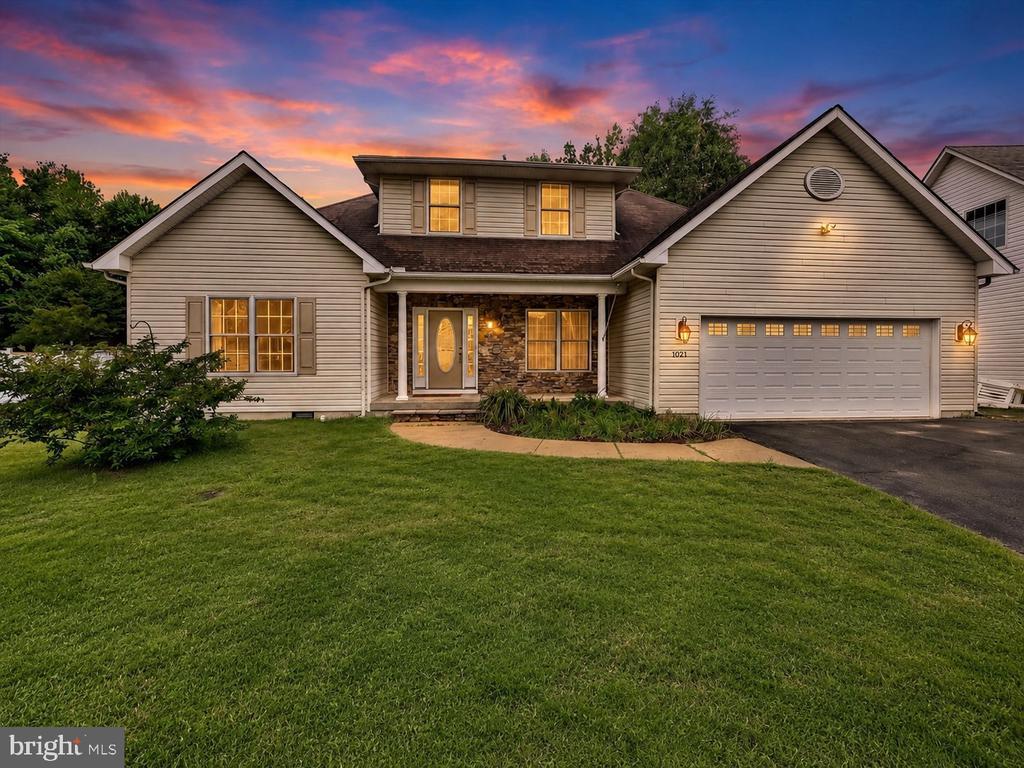
Recently Reduced and Ready for Its New Owner! Experience the best of Eastern Shore living at 1024 Avalon Court, where spacious design, natural light, and a peaceful setting come together beautifully. Perfectly positioned on a desirable lot with views of the community pond area and protected woodlands, this exceptional residence offers a wonderful blend of privacy, comfort, and everyday convenience. From the inviting exterior with stone accents and a two car garage to the open interior layout and exceptional outdoor living spaces, this home is designed for easy living and effortless entertaining. Step inside to a welcoming foyer with neutral paint and a bright, airy feel that continues throughout the main level. The thoughtfully designed floor plan offers excellent flexibility with formal living and dining areas, generous open gathering spaces, and seamless flow between rooms. Expansive windows bring in beautiful natural light while framing peaceful rear views, creating a warm and inviting atmosphere throughout the home. The heart of the home is the open concept kitchen and family room area, ideal for both everyday living and entertaining. The kitchen features abundant cabinetry, granite counters, stainless steel appliances, recessed lighting, a center island cooktop, and direct connection to the surrounding living spaces. The spacious family room offers a cozy fireplace and easy access to the private screened porch and large raised concrete patio, two standout features rarely found in this community. Both outdoor spaces overlook the community pond area and protected woodlands, creating a private and peaceful backdrop for relaxing, dining, and entertaining. The home continues with spacious bedrooms, including a large main level owner’s suite with generous closet space and a private bath featuring dual vanities, a soaking tub, and separate shower. This main level suite offers excellent flexibility for multigenerational living, guests, or those seeking everyday convenience. Additional bedrooms on the upper level provide comfortable space for family, guests, home office needs, hobbies, or recreation. Outdoor living is truly a highlight, with multiple areas to enjoy the serene wooded setting. The private screened porch is perfect for morning coffee, quiet evenings, or relaxing without the elements, while the oversized raised concrete patio offers wonderful space for grilling, entertaining, or simply enjoying the peaceful rear views. Additional highlights include flexible living spaces, a heated and air conditioned two car garage with amazing storage, and a peaceful rear setting rarely found in such a convenient location. Ideally positioned with easy access to major commuter routes including Routes 50 and 301, this exceptional residence offers convenient access to Downtown Annapolis, Washington, D.C., Baltimore, Kent Island, the Bay Bridge, Middletown, Dover, NSA, Fort Meade and Dover Air Force Base. Enjoy great local amenities including restaurants, shopping, recreation, and all the lifestyle conveniences that make the Eastern Shore so desirable. Don’t miss out on this incredible opportunity!
Location not available
Listing
Street
Satellite

Exterior Features

  • Style Traditional
  • Construction Single Family
  • Siding Stone, Vinyl Siding
  • Exterior Gutter System, Exterior Lighting, Extensive Hardscape, Sidewalks, Other
  • Roof Architectural Shingle
  • Garage Yes
  • Garage Description 2
  • Water Public
  • Sewer Public Sewer
  • Lot Description Backs to Trees, Cul-de-sac, Landscaping, Premium, Private, Secluded, SideYard(s), Cleared, Front Yard, Rear Yard

Interior Features

  • Appliances Built-In Microwave, Disposal, Dishwasher, Cooktop, Dryer, Exhaust Fan, Icemaker, Oven - Wall, Oven/Range - Electric, Refrigerator, Washer, Water Heater - Tankless
  • Heating Heat Pump(s)
  • Cooling Central A/C
  • Fireplaces 1
  • Living Area 2,581 SQFT
  • Year Built 2003

Neighborhood & Schools

  • Subdivision MAYFAIR GLEN
  • High School KENT ISLAND

Financial Information

  • Zoning NC-15

Additional Services

Internet Service Providers

Listing Information

Listing Provided Courtesy of Berkshire Hathaway HomeServices PenFed Realty - (410) 647-8000
© Bright MLS. All rights reserved. Listings provided by Bright MLS from various brokers who participate in IDX (Internet Data Exchange). Information deemed reliable but not guaranteed.
Listing data is current as of 08/06/2026.

Contact Our Agent

By clicking “Submit,” I agree to be contacted by Lake Homes Realty, LLC, its affiliates, and real estate professionals via call, text, and email for real estate services. This includes by automated means, even if your number is on a federal, state, or our internal Do Not Call list. To opt out, you can reply "stop" at any time or reply "help" for assistance. You can also click the unsubscribe link in the emails. Message and data rates may apply. Message frequency may vary. You also agree to our Terms of Use and Privacy Policy.