Waterfront

8090 bozman neavitt road

BOZMAN, MD 21612

$993,000

3 BEDS 2 BATHS
1,362 SQFT0.57 AC LOT
Residential-Detached
Waterfront
Image 1
Image 2
Image 3
Image 4
Bedrooms 3
Total Baths 2
Full Baths 2
Square Feet 1362
Acreage 0.58
Status Active
MLS # MDTA2013734
County TALBOT
More Info
Category Residential-Detached
Status Active
Square Feet 1362
Acreage 0.58
MLS # MDTA2013734
County TALBOT

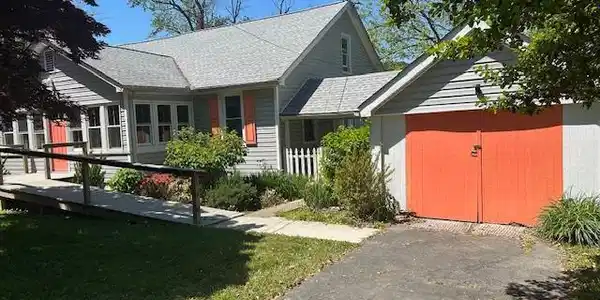
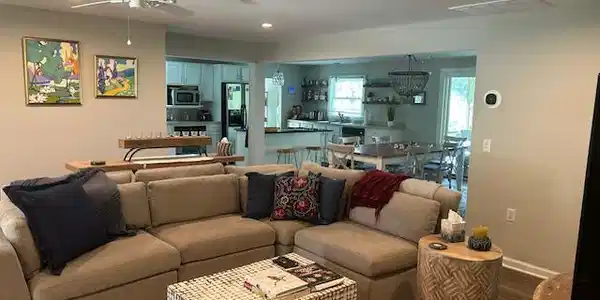
Nestled in the serene enclave of Bozman, this exquisite 1940s bungalow seamlessly blends coastal charm with modern luxury, offering an unparalleled lifestyle for discerning buyers. Spanning 1,362+/- square feet, this detached residence boasts three spacious bedrooms and two elegantly appointed bathrooms, each designed with high-end finishes that elevate everyday living. The country-style kitchen features rich wood cabinetry and ample counter space, while the family room, conveniently located off the kitchen, invites relaxation with its warm ambiance. The primary bedroom, a true sanctuary, offers breathtaking waterfront views, allowing you to wake up to the gentle sounds of nature. The interior is adorned with beautiful wood floors that exude warmth and sophistication, complemented by ceiling fans that enhance the airy feel throughout. The bathrooms are thoughtfully designed, featuring a luxurious walk-in shower and a stall shower, ensuring a spa-like experience at home. An attic provides additional storage, while the main floor laundry adds convenience to your daily routine. Outside, the property is a true oasis, set on a generous 0.58+/-acre lot that is cleared and beautifully landscaped. The sloping rear yard leads to 98+/- feet of pristine waterfront along Harris Creek, where you can indulge in the tranquility of water views framed by lush trees and woods. This unique setting not only offers a picturesque backdrop but also provides navigable water access, perfect for kayaking or leisurely afternoons by the water. The exterior features include a charming outbuilding and a shed shop, ideal for hobbies or additional storage. An attached garage with front entry and an asphalt driveway ensures ample parking for you and your guests. Located in a peaceful riverfront community, this property is not just a home; it's a lifestyle. Enjoy the serenity of nature while being just a short drive from local amenities and attractions. Experience the perfect blend of luxury, comfort, and natural beauty in this exceptional Bozman residence, where every detail has been meticulously crafted for an exclusive living experience.
Location not available
Listing
Street
Satellite

Exterior Features

  • Style Bungalow, Coastal, Cottage, Ranch/Rambler
  • Construction Single Family
  • Siding Frame
  • Exterior Outbuilding(s)
  • Roof Architectural Shingle
  • Garage Yes
  • Garage Description 1
  • Water Public
  • Sewer On Site Septic
  • Lot Description Cleared, Front Yard, Landscaping, Not In Development, Rear Yard, Sloping

Interior Features

  • Heating Heat Pump(s)
  • Cooling Other
  • Living Area 1,362 SQFT
  • Year Built 1940

Neighborhood & Schools

  • Subdivision BOZMAN
  • Elementary School ST. MICHAELS
  • Middle School ST. MICHAELS
  • High School ST. MICHAELS

Financial Information

  • Zoning RESIDENTIAL

Additional Services

Internet Service Providers

Listing Information

Listing Provided Courtesy of Benson & Mangold, LLC - (410) 822-6665
© Bright MLS. All rights reserved. Listings provided by Bright MLS from various brokers who participate in IDX (Internet Data Exchange). Information deemed reliable but not guaranteed.
Listing data is current as of 08/06/2026.

Contact Our Agent

By clicking “Submit,” I agree to be contacted by Lake Homes Realty, LLC, its affiliates, and real estate professionals via call, text, and email for real estate services. This includes by automated means, even if your number is on a federal, state, or our internal Do Not Call list. To opt out, you can reply "stop" at any time or reply "help" for assistance. You can also click the unsubscribe link in the emails. Message and data rates may apply. Message frequency may vary. You also agree to our Terms of Use and Privacy Policy.