Price Changed

12428 sea oaks lane

BERLIN, MD 21811

$525,000
4 BEDS 4 BATHS
2,386 SQFT0.05 AC LOT
Residential-Interior Row/Townhouse
Price Changed
Image 1
Image 2
Image 3
Image 4
Bedrooms 4
Total Baths 4
Full Baths 3
Square Feet 2386
Acreage 0.05
Status Active
MLS # MDWO2037308
County WORCESTER
More Info
Category Residential-Interior Row/Townhouse
Status Active
Square Feet 2386
Acreage 0.05
MLS # MDWO2037308
County WORCESTER
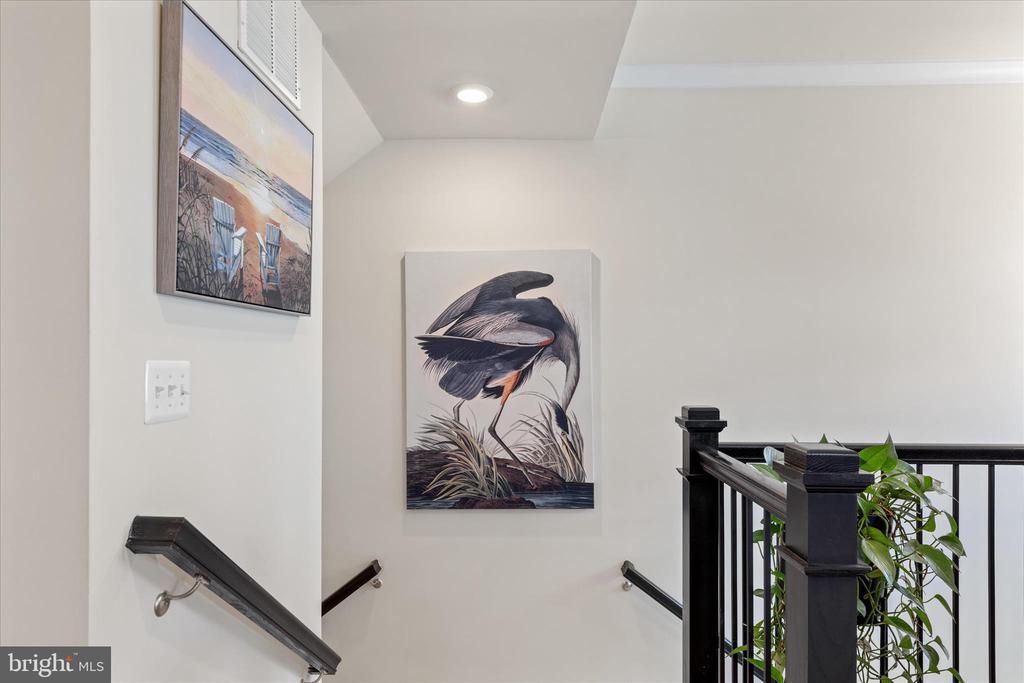
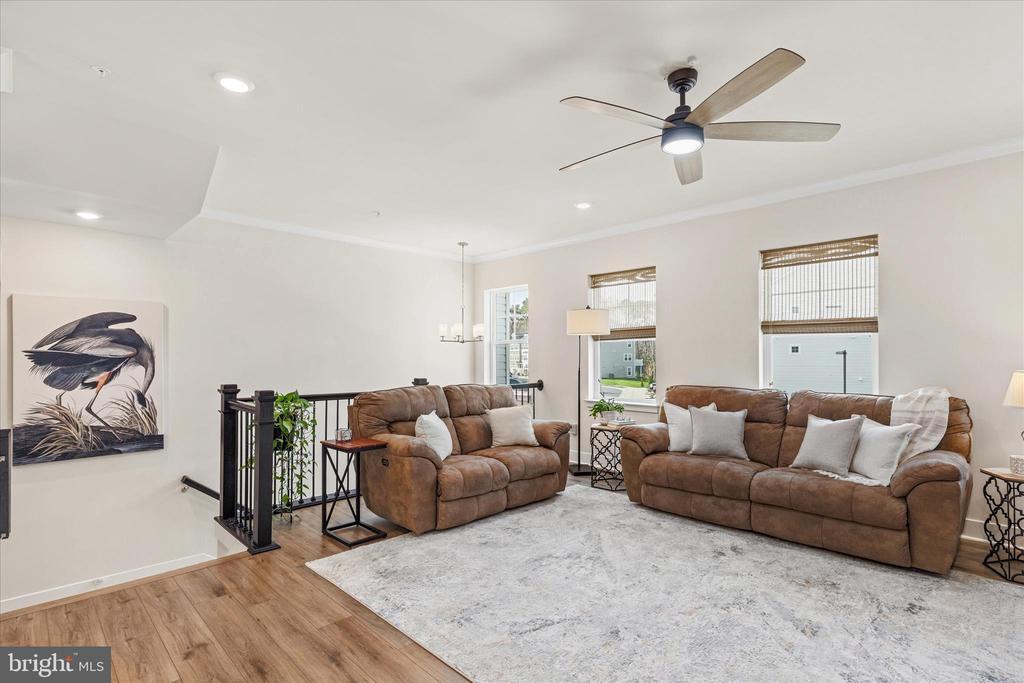
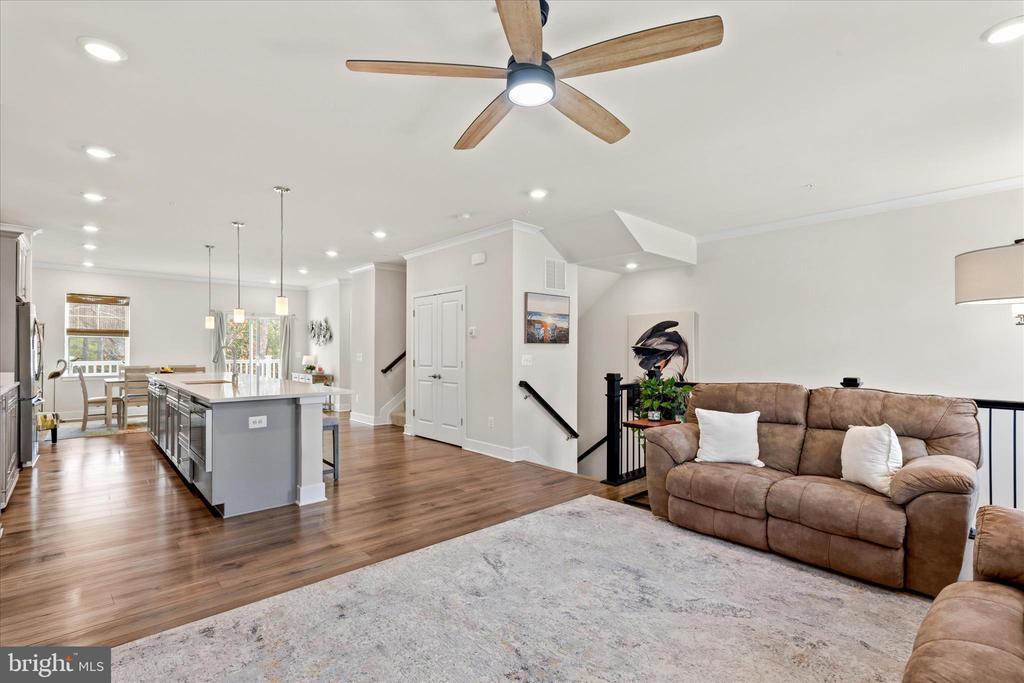
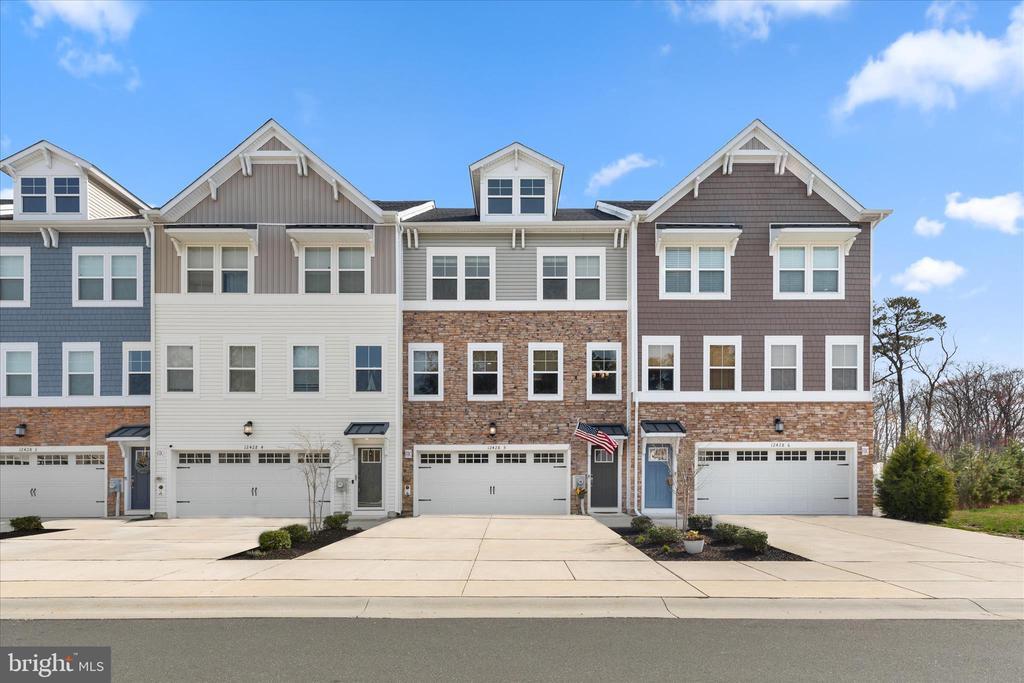
Welcome to 12428 Sea Oaks Lane, #5, an exceptional three-level townhome offering a rare combination of space, style, and coastal convenience. Unlike many four-bedroom townhomes that span four levels, this residence is thoughtfully designed across just three, featuring a highly desirable first-floor bedroom complete with a private ensuite bath, an outstanding and hard-to-find feature. Conveniently located in West Ocean City, this four-bedroom 3.5 bath home is just one mile from the West Ocean City Harbor boat ramp and moments from local dining favorites and shopping. You will also appreciate easy access to Ocean City Beach, the iconic Ocean City Boardwalk, charming downtown Berlin, and the natural beauty of Assateague Island. Inside, a soothing neutral palette, luxury vinyl plank flooring, and detailed crown molding create a cohesive and inviting atmosphere throughout. The gourmet kitchen is a standout, showcasing high-end finishes, quartz countertops, a stylish backsplash, and soft-close cabinetry. An expansive island, complete with a built-in microwave and dishwasher, anchors the space and provides the perfect setting for entertaining or casual dining. Additional highlights include a cooktop with range hood, double wall ovens, and a spacious walk-in pantry. The kitchen flows seamlessly into the dining area, where sliding glass doors open to an elevated balcony overlooking a private, tree-lined backdrop. The main level also features a convenient powder room and a dry bar, ideal for hosting. Upstairs, the primary suite offers a double-door entry, a generous walk-in closet, and a well-appointed en suite bath with dual vanities, a frameless glass shower, and built-in bench seating. Two additional bedrooms, a full hall bath, and a dedicated laundry room complete the upper level. The entry level expands the home’s versatility with a comfortable sitting area, a fourth bedroom with its own en suite bath and walk-in closet, perfect for guests, a mudroom, and access to the finished garage. From here, step outside through the atrium door to a beautifully designed paver patio with steps leading to the fully fenced backyard, where wooded views provide a sense of privacy rarely found in town home living. Enjoy a community pool and playground. Don’t wait, schedule your viewing appointment today!
Location not available
Listing
Street
Satellite

Exterior Features

  • Style Coastal
  • Construction Single Family
  • Siding Vinyl Siding
  • Exterior Sidewalks
  • Roof Architectural Shingle
  • Garage Yes
  • Garage Description 2
  • Water Public
  • Sewer Public Sewer
  • Lot Description Backs to Trees, Landscaping, Private, Rear Yard

Interior Features

  • Appliances Built-In Microwave, Cooktop, Dishwasher, Dryer, Exhaust Fan, Icemaker, Oven - Double, Oven - Self Cleaning, Oven - Wall, Range Hood, Washer, WaterHeater
  • Heating Heat Pump(s)
  • Cooling Central A/C
  • Living Area 2,386 SQFT
  • Year Built 2022

Neighborhood & Schools

  • Subdivision SEA OAKS VILLAGE

Financial Information

  • Zoning RC

Additional Services

Internet Service Providers

Listing Information

Listing Provided Courtesy of Northrop Realty - (302) 539-0800
© Bright MLS. All rights reserved. Listings provided by Bright MLS from various brokers who participate in IDX (Internet Data Exchange). Information deemed reliable but not guaranteed.
Listing data is current as of 08/06/2026.

Contact Our Agent

By clicking “Submit,” I agree to be contacted by Lake Homes Realty, LLC, its affiliates, and real estate professionals via call, text, and email for real estate services. This includes by automated means, even if your number is on a federal, state, or our internal Do Not Call list. To opt out, you can reply "stop" at any time or reply "help" for assistance. You can also click the unsubscribe link in the emails. Message and data rates may apply. Message frequency may vary. You also agree to our Terms of Use and Privacy Policy.