New Listing

12420 coastal marsh drive

BERLIN, MD 21811

$975,000
5 BEDS
3,592 SQFT0.17 AC LOT
Residential-Detached
New Listing
Image 1
Image 2
Image 3
Image 4
Bedrooms 5
Full Baths 4
Square Feet 3592
Acreage 0.17
Status Coming Soon
MLS # MDWO2040256
County WORCESTER
More Info
Category Residential-Detached
Status Coming Soon
Square Feet 3592
Acreage 0.17
MLS # MDWO2040256
County WORCESTER
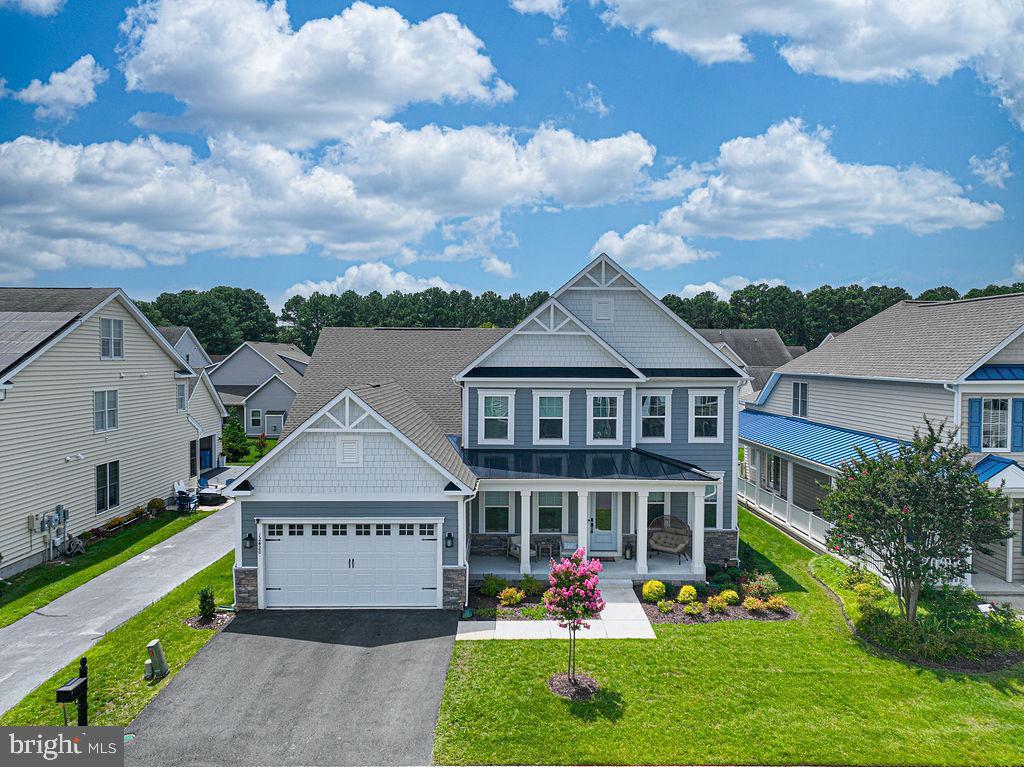
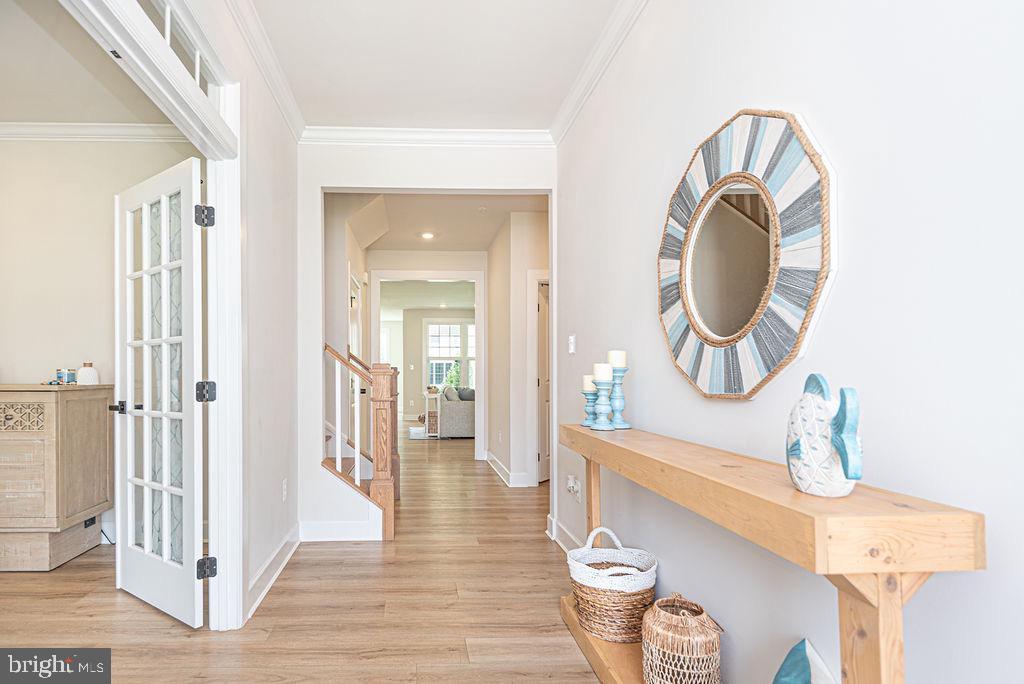
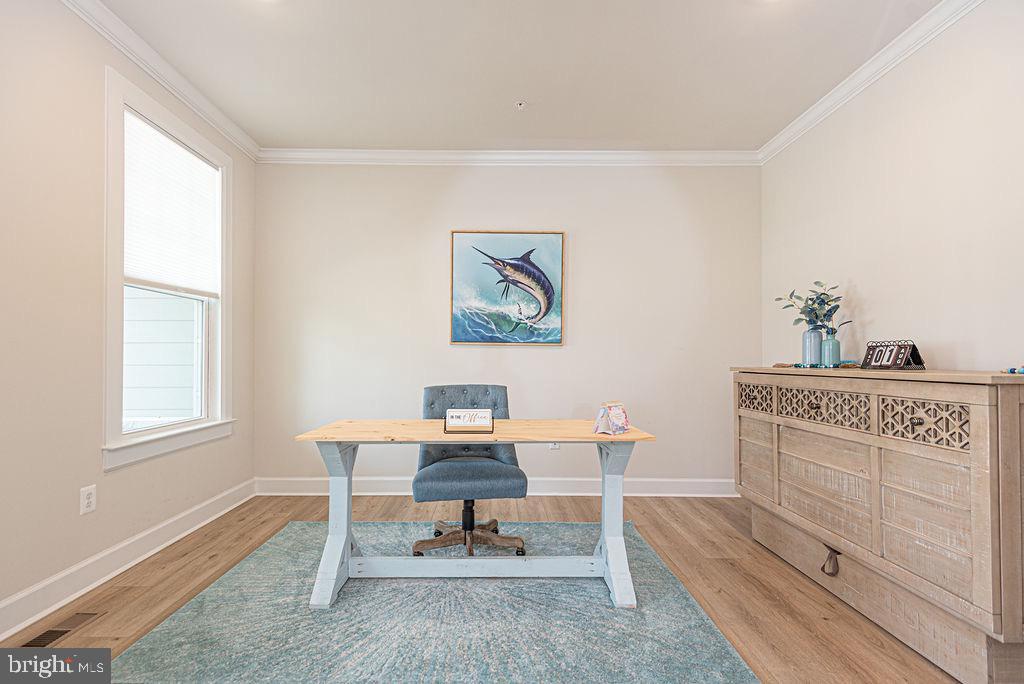
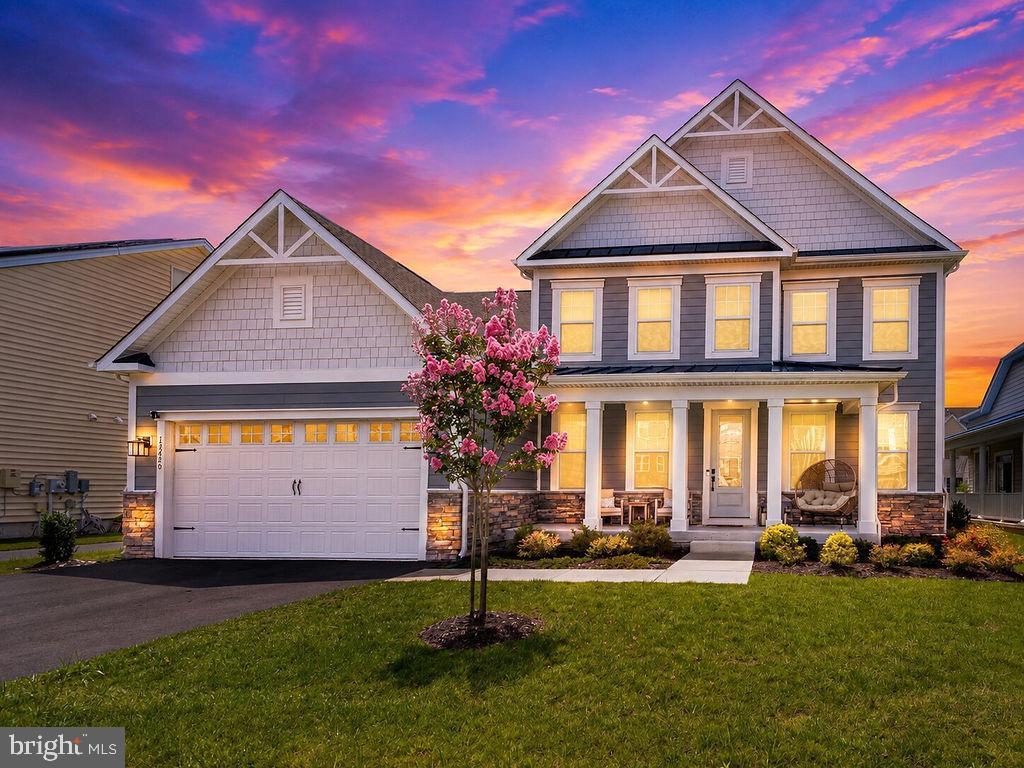
Coastal elegance meets modern comfort in this beautifully appointed, fully furnished home built in 2023, located in the highly sought-after Bayside community. Thoughtfully designed with a light and airy coastal vibe, every detail has been carefully selected, making this stunning home truly move-in ready. Offering 5 spacious bedrooms, 4 full bathrooms, and a dedicated home office, this home provides the perfect blend of luxury, comfort, and functionality. Upon entering, you’ll find a private home office just off the foyer, creating the ideal space for working remotely, studying, or enjoying a quiet retreat. The open concept floor plan is designed for effortless entertaining, with the spacious living room flowing seamlessly into the chef-inspired kitchen featuring quartz countertops, stainless steel appliances, a gas range, an oversized island, abundant cabinetry, and a generous dining area just off the kitchen that remains connected to the heart of the home perfect for everyday meals, holiday gatherings, and entertaining family and friends. The first-floor primary suite is a peaceful retreat featuring an elegant tray ceiling, a spacious walk-in closet, an additional closet providing extra storage or the convenience of a his-and-hers setup, and a beautifully appointed en suite bathroom. A second bedroom and full bathroom are also conveniently located on the main level, providing flexibility for guests or multigenerational living. Upstairs, you’ll find three additional bedrooms, two full bathrooms, and a spacious loft currently set up as a game room, offering endless possibilities as a second family room, media room, playroom, or recreation space. Additional highlights include a tankless water heater for energy efficiency and endless hot water, a blacktop driveway, and tasteful coastal finishes throughout. Enjoy your morning coffee on the inviting front porch or unwind on the covered rear porch the perfect place for outdoor dining, entertaining, or simply relaxing after a long day. Located within walking distance of Bayside’s exceptional amenities, residents enjoy a clubhouse, fitness center, indoor and outdoor pools, basketball and tennis courts, scenic ponds, a kayak launch with storage lockers, and a crabbing pier. Perfectly situated between Assateague Island and the beaches and Boardwalk of Ocean City, this exceptional home offers the ideal combination of resort-style amenities, coastal charm, and everyday convenience. Whether you’re searching for a year-round residence, a vacation getaway, or an investment opportunity, this turnkey Bayside home is one you won’t want to miss!
Location not available
Listing
Street
Satellite

Exterior Features

  • Style Coastal
  • Construction Single Family
  • Siding Frame, Vinyl Siding
  • Exterior Lawn Sprinkler
  • Roof Architectural Shingle
  • Garage No
  • Water Public
  • Sewer Public Sewer

Interior Features

  • Appliances Built-In Microwave, Dishwasher, Disposal, Oven - Wall, Refrigerator, Icemaker, Stainless Steel Appliances, Washer, Dryer, Stove, Water Heater - Tankless
  • Heating Heat Pump(s)
  • Cooling Other
  • Living Area 3,592 SQFT
  • Year Built 2023

Neighborhood & Schools

  • Subdivision THE LANDINGS
  • Elementary School OCEAN CITY
  • Middle School STEPHEN DECATUR
  • High School STEPHEN DECATUR

Financial Information

  • Zoning R-1

Additional Services

Internet Service Providers

Listing Information

Listing Provided Courtesy of Sheppard Realty Inc - (410) 723-7070
© Bright MLS. All rights reserved. Listings provided by Bright MLS from various brokers who participate in IDX (Internet Data Exchange). Information deemed reliable but not guaranteed.
Listing data is current as of 08/06/2026.

Contact Our Agent

By clicking “Submit,” I agree to be contacted by Lake Homes Realty, LLC, its affiliates, and real estate professionals via call, text, and email for real estate services. This includes by automated means, even if your number is on a federal, state, or our internal Do Not Call list. To opt out, you can reply "stop" at any time or reply "help" for assistance. You can also click the unsubscribe link in the emails. Message and data rates may apply. Message frequency may vary. You also agree to our Terms of Use and Privacy Policy.