Waterfront

10900 holystone lane

BERLIN, MD 21811

$645,000
3 BEDS 4 BATHS
2,608 SQFT
Residential-Interior Row/Townhouse
Waterfront
Image 1
Image 2
Image 3
Bedrooms 3
Total Baths 4
Full Baths 3
Square Feet 2608
Status Active
MLS # MDWO2037204
County WORCESTER
More Info
Category Residential-Interior Row/Townhouse
Status Active
Square Feet 2608
MLS # MDWO2037204
County WORCESTER
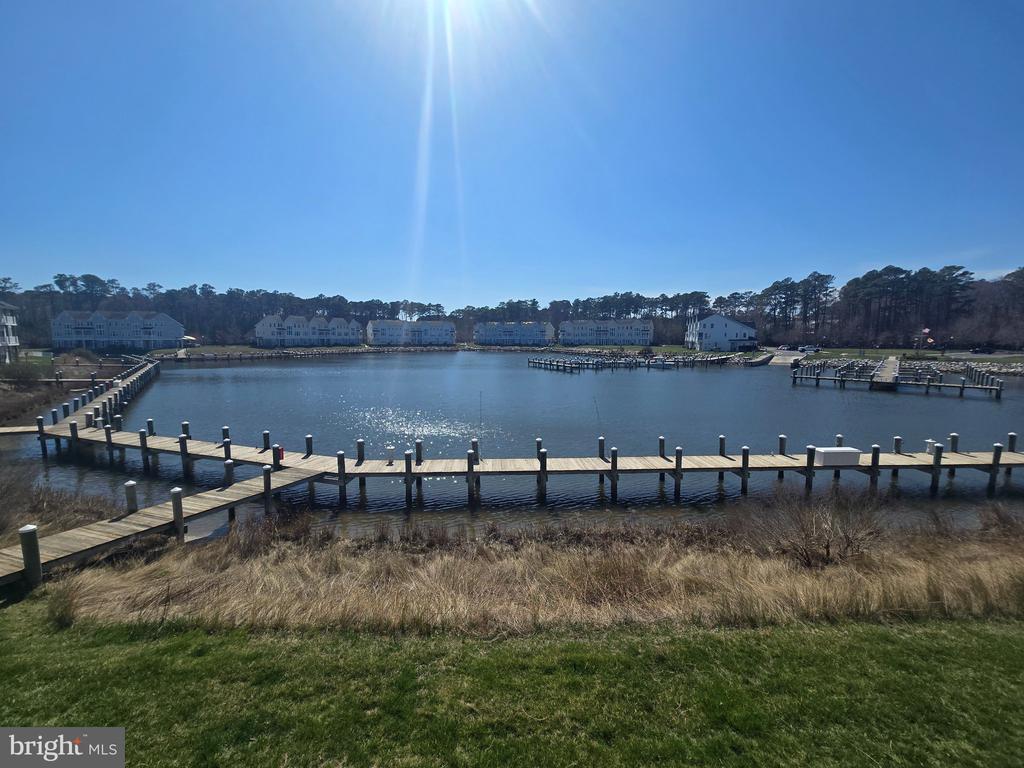
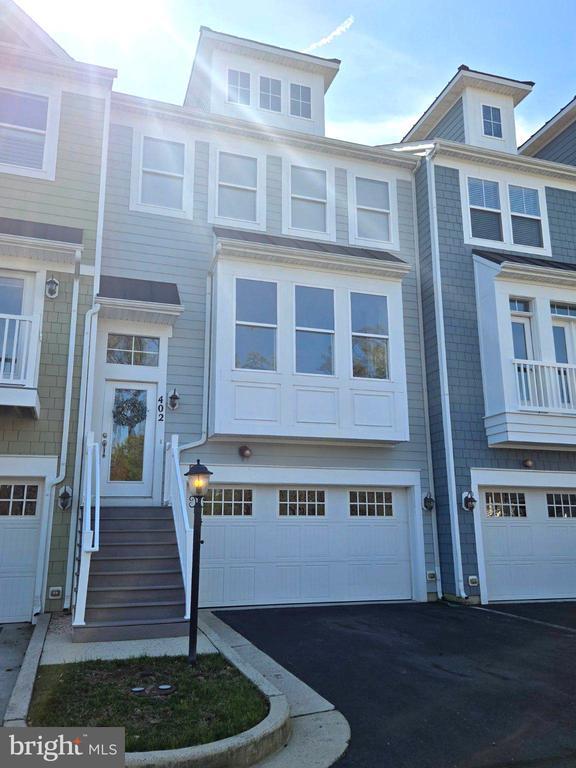
Welcome to 10900 Holystone Lane #402, a refined waterfront townhome tucked within the prestigious gated community of Glen Riddle... just minutes from the beaches, dining, and vibrant energy of Ocean City, Maryland. Perfectly positioned on a private “island” enclave within the sought-after Marina Villas at Glen Riddle, this exceptional residence offers a rare blend of low-maintenance luxury and resort-style living. Overlooking the marina, this light-filled home offers truly extraordinary views that elevate everyday living into something special. From nearly every window, enjoy a dynamic coastal panorama where nature and waterfront life unfold before you. Watch bald eagles and osprey soar overhead, often returning with their latest catch, while boats glide in and out of the marina below. In the quieter off-season, the setting transforms into a peaceful retreat, while summer brings a lively, ever-changing scene, with the nearby boat ramp offering a front-row seat to all the action and a source of endless, built-in entertainment. This is a home where the views are not just beautiful...they are an experience. Thoughtfully designed, the residence features three spacious bedrooms and three-and-a-half baths, with a flexible entry-level living space that can easily serve as a fourth bedroom, guest suite, or private retreat. The open-concept main living area invites effortless entertaining, while expansive windows flood the home with natural light and frame the stunning waterfront backdrop. Lovingly maintained and very gently lived-in, this home reflects pride of ownership throughout. A recently replaced HVAC system offers added peace of mind, while the attached garage provides convenience and additional storage. Within the Marina Villas condominium association, exterior maintenance, including landscaping and upkeep, is expertly managed, allowing homeowners to enjoy a truly lock-and-leave lifestyle ideal for both full-time living and vacation use. Glen Riddle is renowned for its amenity-rich environment, offering residents access to a private marina, two championship golf courses, a clubhouse with dining (Ruth's Chris Steak House), fitness center, outdoor pool, pickleball/tennis courts, and scenic walking trails. Boating enthusiasts will appreciate the opportunity to purchase or lease boat slips within the community, enhancing the coastal lifestyle experience. Whether you’re seeking a primary residence or a sophisticated second home, this exceptional property delivers unmatched views, convenience, and access to one of the area’s most coveted communities. Experience waterfront living at its finest...where every day feels like a getaway.
Location not available
Listing
Street
Satellite

Exterior Features

  • Style Contemporary, Villa, Coastal
  • Construction Single Family
  • Siding Frame, Stick Built, Vinyl Siding
  • Roof Architectural Shingle
  • Garage Yes
  • Garage Description 2
  • Water Public
  • Sewer Public Sewer
  • Lot Description Cleared, Cul-de-sac

Interior Features

  • Appliances Dishwasher, Disposal, Dryer, Microwave, Oven - Single, Refrigerator, Washer, WaterHeater
  • Heating Forced Air, Zoned
  • Cooling Central A/C
  • Fireplaces 1
  • Living Area 2,608 SQFT
  • Year Built 2009

Neighborhood & Schools

  • Subdivision GLENRIDDLE
  • Middle School STEPHEN DECATUR
  • High School STEPHEN DECATUR

Financial Information

  • Zoning R-3

Additional Services

Internet Service Providers

Listing Information

Listing Provided Courtesy of Newport Bay Realty - (410) 213-7040
© Bright MLS. All rights reserved. Listings provided by Bright MLS from various brokers who participate in IDX (Internet Data Exchange). Information deemed reliable but not guaranteed.
Listing data is current as of 08/06/2026.

Contact Our Agent

By clicking “Submit,” I agree to be contacted by Lake Homes Realty, LLC, its affiliates, and real estate professionals via call, text, and email for real estate services. This includes by automated means, even if your number is on a federal, state, or our internal Do Not Call list. To opt out, you can reply "stop" at any time or reply "help" for assistance. You can also click the unsubscribe link in the emails. Message and data rates may apply. Message frequency may vary. You also agree to our Terms of Use and Privacy Policy.