464 martin drive

MILLERSVILLE, MD 21108

$499,000
4 BEDS 2 BATHS
1,940 SQFT0.5 AC LOT
Residential-Detached
Image 1
Image 2
Image 3
Image 4
Bedrooms 4
Total Baths 2
Full Baths 2
Square Feet 1940
Acreage 0.5
Status Active Under Contract
MLS # MDAA2147748
County ANNE ARUNDEL
More Info
Category Residential-Detached
Status Active Under Contract
Square Feet 1940
Acreage 0.5
MLS # MDAA2147748
County ANNE ARUNDEL
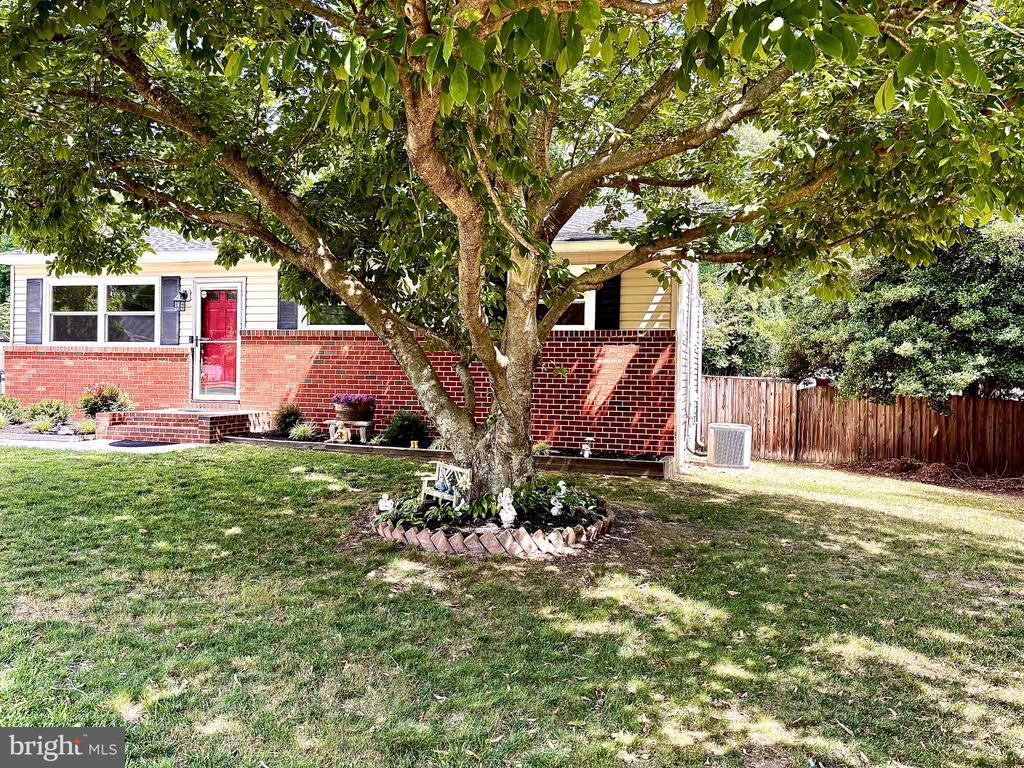
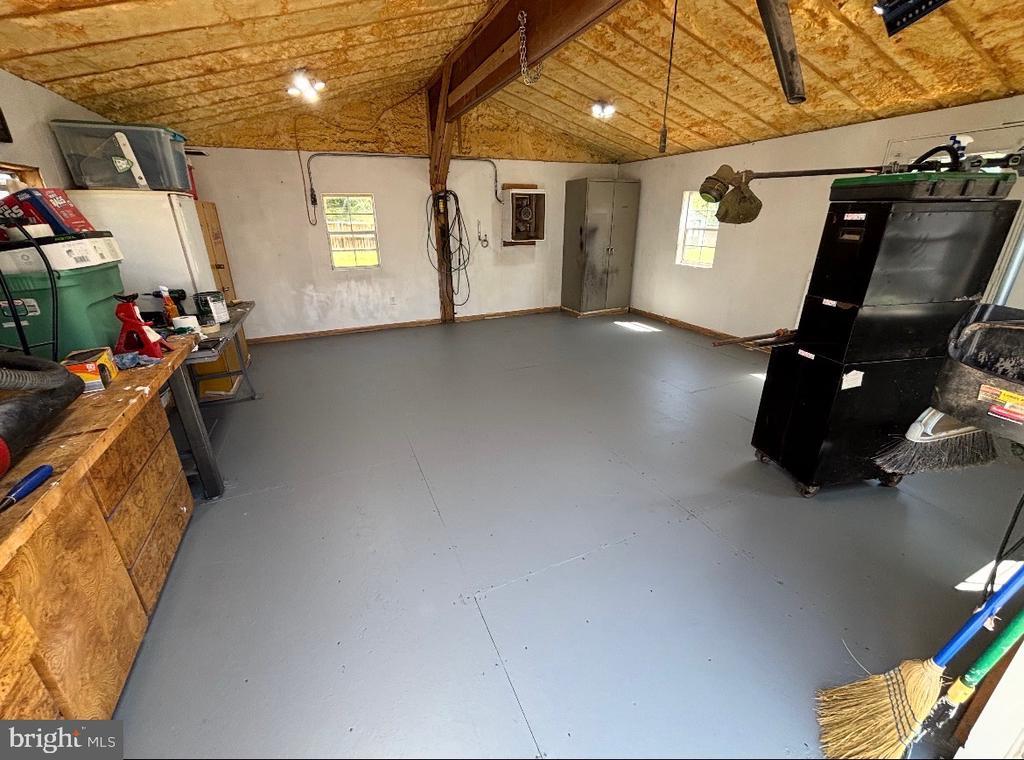
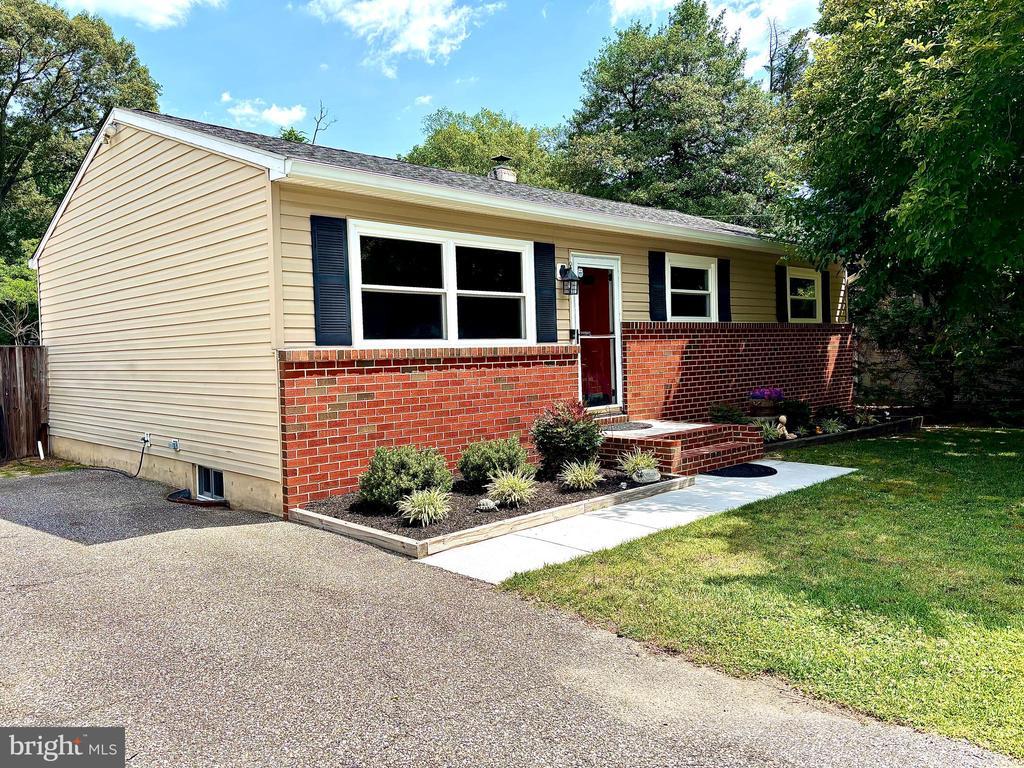
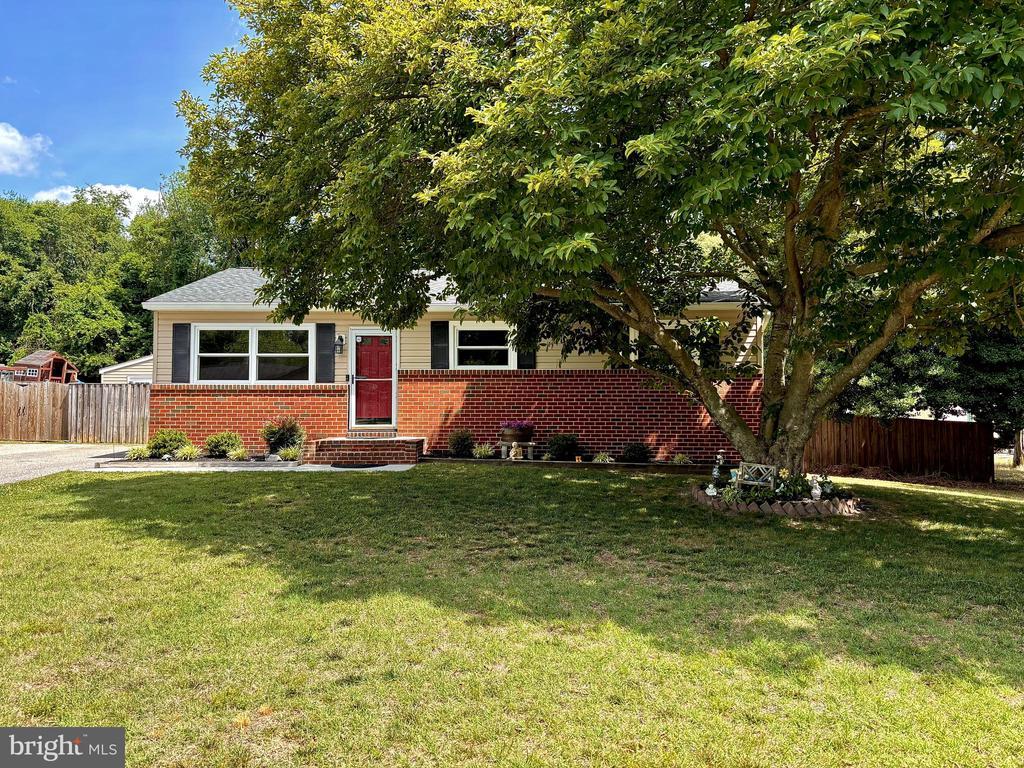
Much more beautiful than the photos show - Welcome to 464 Martin Drive, a beautifully updated home tucked away in a neighborhood in Millersville while still offering a convenient location for commuting, shopping, restaurants, and everyday needs. This desirable ranch-style home backs to the woods offering exceptional privacy. The home boasts flexible living space, thoughtful improvements, and an incredible outdoor setup. The main level features three bedrooms and a recently renovated full bathroom, along with a bright, comfortable layout that has been freshly painted throughout. The remodeled kitchen offers an updated feel and is ready for everyday living, entertaining, and everything in between. The lower level expands the possibilities with an additional bedroom, a new full bathroom, a spacious recreation room, and a dedicated storage area. Whether you need guest space, a home office, hobby area, or room for multigenerational living, this level gives you plenty of flexibility. Outside, the property shines with a large, flat, fully fenced yard and a 20 x 20 detached workshop that has electric, heat, and window air conditioning, perfect for hobbyists, storage, equipment, projects, or creative workspace. The home also offers several valuable updates, including all-new windows, a newer well pump, new oil tank, new front porch and walkway, updated bathrooms, newer landscaping, and more. The property currently has well and septic service with Well Guard well insurance. Major improvements include: interior repainting in 2026, all new windows in 2026, new basement full bath in 2024, renovated first-floor bath in 2024, new landscaping in 2024, hardwood floors throughout first floor in 2019, front porch and walkway in 2022, HVAC in 2021, new 275-gallon oil tank in 2021, holding tank in 2021, plumbing in basement in 2021, roof in 2015, septic and drain fields in 2004, plus fence post replacements and new double gate in 2024. With its updated interior, usable lower level, spacious yard, and exceptional detached workshop, this Millersville home offers comfort, function, convenience, and room to grow.
Location not available
Listing
Street
Satellite

Exterior Features

  • Style Ranch/Rambler
  • Construction Single Family
  • Siding Brick, Shingle Siding
  • Exterior Exterior Lighting
  • Garage No
  • Water Well
  • Sewer Septic Exists
  • Lot Description Cleared

Interior Features

  • Appliances Dishwasher, Dryer, Exhaust Fan, Oven - Wall, Refrigerator, Washer
  • Heating Central
  • Cooling Central A/C
  • Basement Full, Outside Entrance, SumpPump, Fully Finished
  • Living Area 1,940 SQFT
  • Year Built 1965

Neighborhood & Schools

  • Subdivision BRIGHTVIEW TERRACE
  • Elementary School SOUTHGATE
  • Middle School OLD MILL M NORTH
  • High School OLD MILL

Financial Information

  • Zoning R2

Additional Services

Internet Service Providers

Listing Information

Listing Provided Courtesy of RE/MAX Leading Edge - (410) 721-9600
© Bright MLS. All rights reserved. Listings provided by Bright MLS from various brokers who participate in IDX (Internet Data Exchange). Information deemed reliable but not guaranteed.
Listing data is current as of 08/06/2026.

Contact Our Agent

By clicking “Submit,” I agree to be contacted by Lake Homes Realty, LLC, its affiliates, and real estate professionals via call, text, and email for real estate services. This includes by automated means, even if your number is on a federal, state, or our internal Do Not Call list. To opt out, you can reply "stop" at any time or reply "help" for assistance. You can also click the unsubscribe link in the emails. Message and data rates may apply. Message frequency may vary. You also agree to our Terms of Use and Privacy Policy.