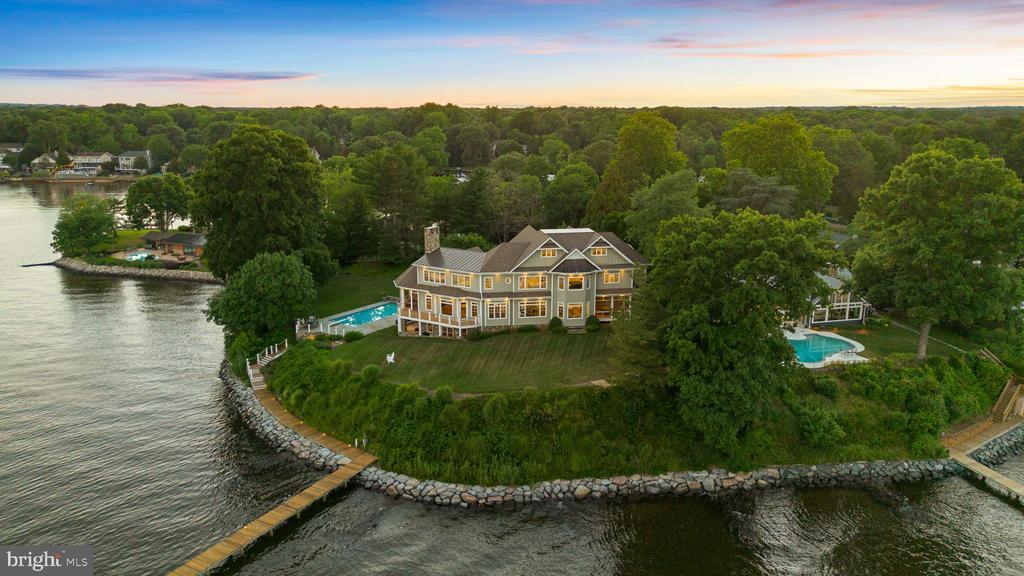
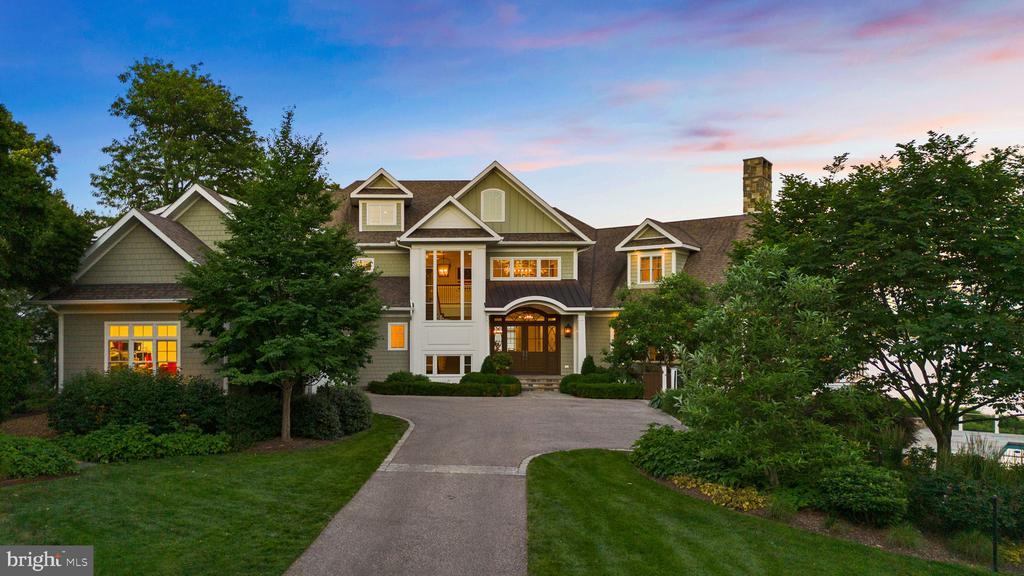
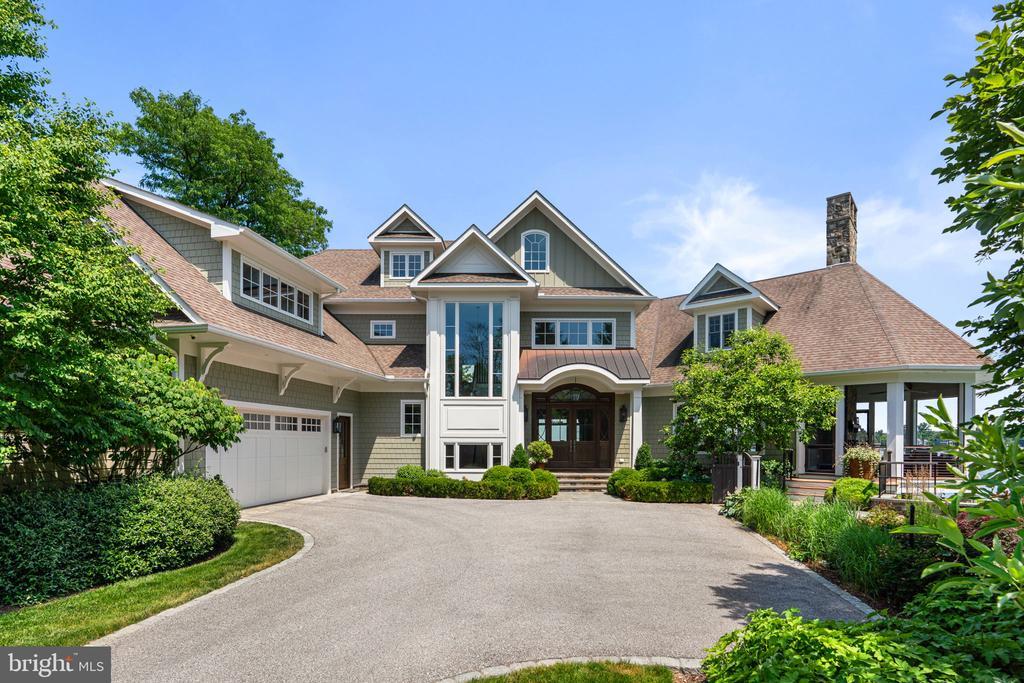
Perfectly positioned along the coveted shores of the Magothy River, this extraordinary custom waterfront estate—thoughtfully designed by Dave Riegel and masterfully built by John Riley Custom Home Builders—offers an unparalleled lifestyle in the heart of Severna Park. Oriented to the east, the residence captures breathtaking sunrises and bathes the home in natural light throughout the day, creating a warm and inviting coastal ambiance across all four finished levels.
At the heart of the home, an expansive open-concept living area is anchored by a chef's kitchen designed for both everyday living and exceptional entertaining. Premium appliances include separate Sub-Zero refrigerator and freezer units, dual beverage refrigerator drawers, an additional freezer in the walk-in pantry, a Wolf induction cooktop, and a Wolf steam wall oven. The main-level living room features a custom motorized artwork concealment system that discreetly hides the television, seamlessly integrating technology into the home's design. Rich hardwood flooring, refined architectural details, and four fireplaces—two gas and two wood-burning—create an atmosphere that is both elegant and welcoming.
The private primary suite serves as a luxurious retreat, accessed through elegant double doors and showcasing stunning water views, custom built-in shelving, and a spa-inspired bath featuring a steam shower and Toto washlet. Two generous walk-in closets connect directly to the laundry room for added convenience. Above the primary, a dedicated bonus room provides exceptional flexibility as a private office, fitness studio, creative space, or secluded retreat, complete with extensive storage.
Blending timeless craftsmanship with sophisticated waterfront living, the home offers 3 additional spacious upper-level bedrooms, as well as a versatile finished room above the garage that easily functions as a fifth bedroom or recreation room.
The finished walkout lower level takes full advantage of the property's unique topography, functioning as a natural extension of the main living spaces rather than a traditional basement. This expansive level includes an additional bedroom, two full bathrooms, a dedicated utility area, secondary laundry facilities, and a fully equipped entertainment bar complete with a refrigerator, freezer, Scotsman ice maker, and dishwasher.
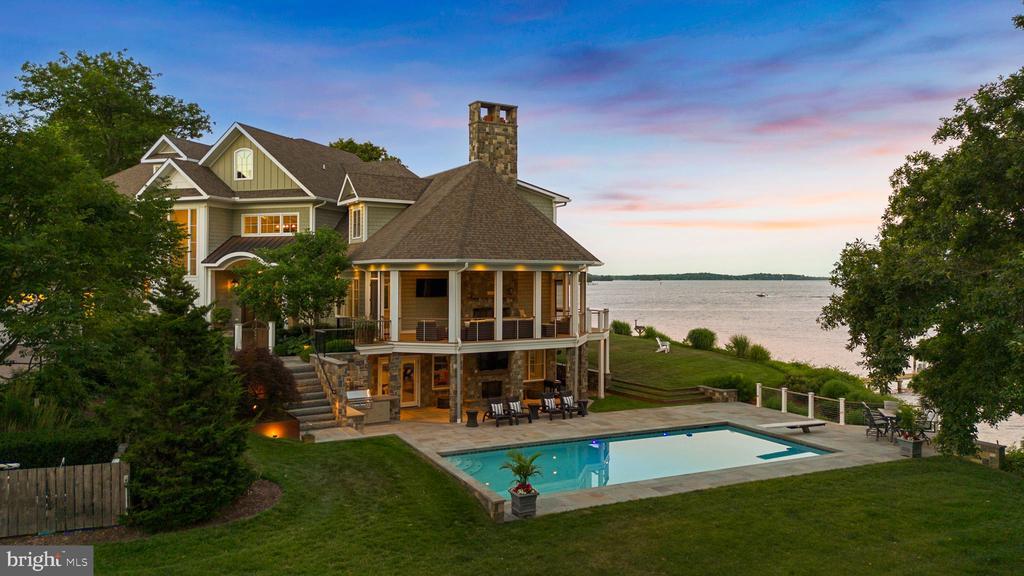
Designed for effortless indoor-outdoor living, the exterior spaces are equally impressive. Screened porches with motorized screens, a fully equipped outdoor kitchen with built-in grill, sink, and cabinetry, and a heated saltwater gunite pool create a private waterfront resort-like setting. Pennsylvania Bluestone hardscaping, an automatic pool cover, landscape lighting, and thoughtfully illuminated grounds further enhance the property's beauty, functionality, and evening ambiance.
For boating enthusiasts, the protected shoreline is reinforced with riprap and conveys full riparian rights. The private pier is equipped with water and electric service, a boat lift configured for a 28-foot Chaparral, and two personal watercraft lifts. With no neighboring piers in direct view and convenient water access to Magothy Marina's fuel dock just minutes away, the setting offers a rare combination of privacy and accessibility.
Additional amenities include a whole-house Lutron lighting system, integrated Sonos audio, elevator access to upper and lower levels, irrigation system, a whole-house generator, geothermal HVAC enhanced by Aprilaire humidifiers, reverse-osmosis water treatment, and dual water-heating systems.
Every detail of this remarkable estate has been thoughtfully curated to deliver the ultimate Severna Park waterfront lifestyle, where luxury, comfort, and effortless coastal living converge.



 All information is deemed reliable but not guaranteed accurate. Such Information being provided is for consumers' personal, non-commercial use and may not be used for any purpose other than to identify prospective properties consumers may be interested in purchasing.