23 saint andrews road

SEVERNA PARK, MD 21146

$1,079,000
4 BEDS 3 BATHS
3,867 SQFT0.36 AC LOT
Residential-Detached
Image 1
Image 2
Image 3
Image 4
Bedrooms 4
Total Baths 3
Full Baths 2
Square Feet 3867
Acreage 0.36
Status Active Under Contract
MLS # MDAA2145628
County ANNE ARUNDEL
More Info
Category Residential-Detached
Status Active Under Contract
Square Feet 3867
Acreage 0.36
MLS # MDAA2145628
County ANNE ARUNDEL
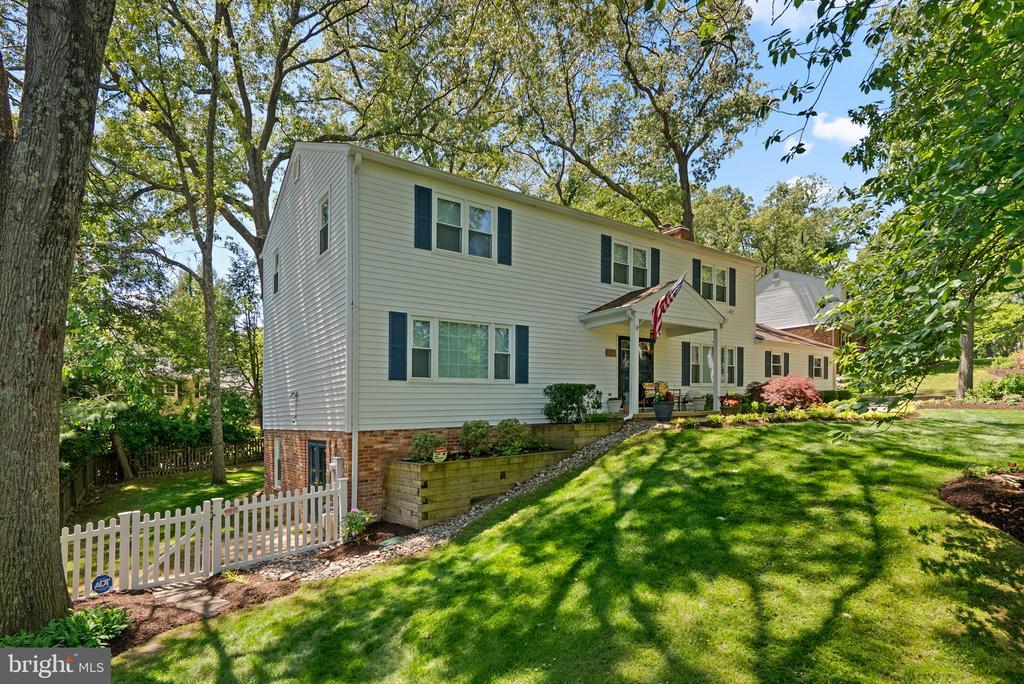
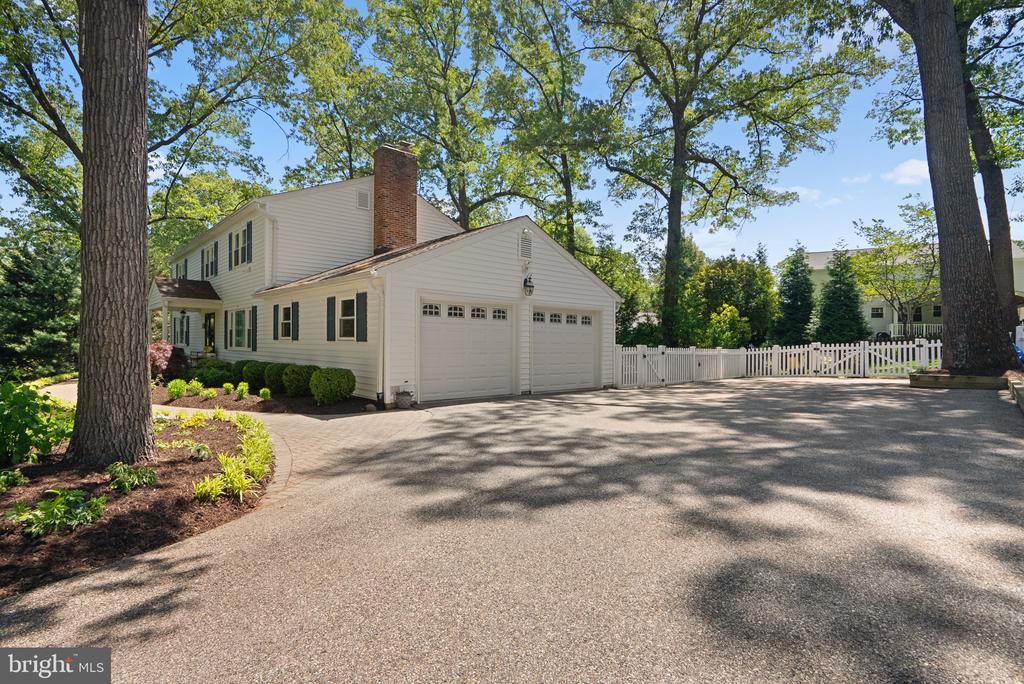
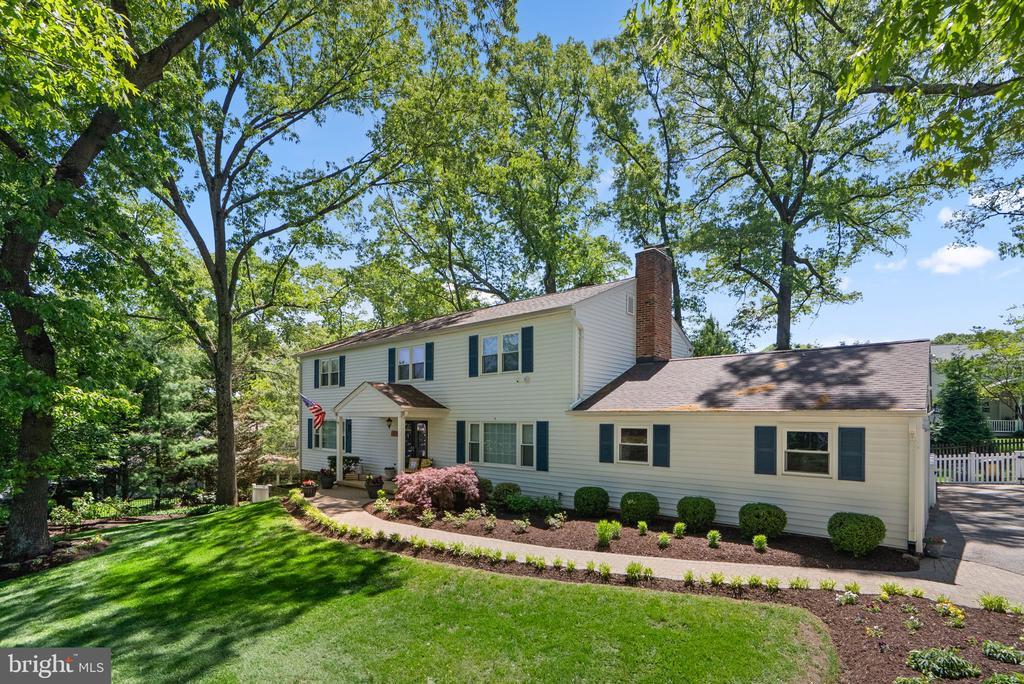
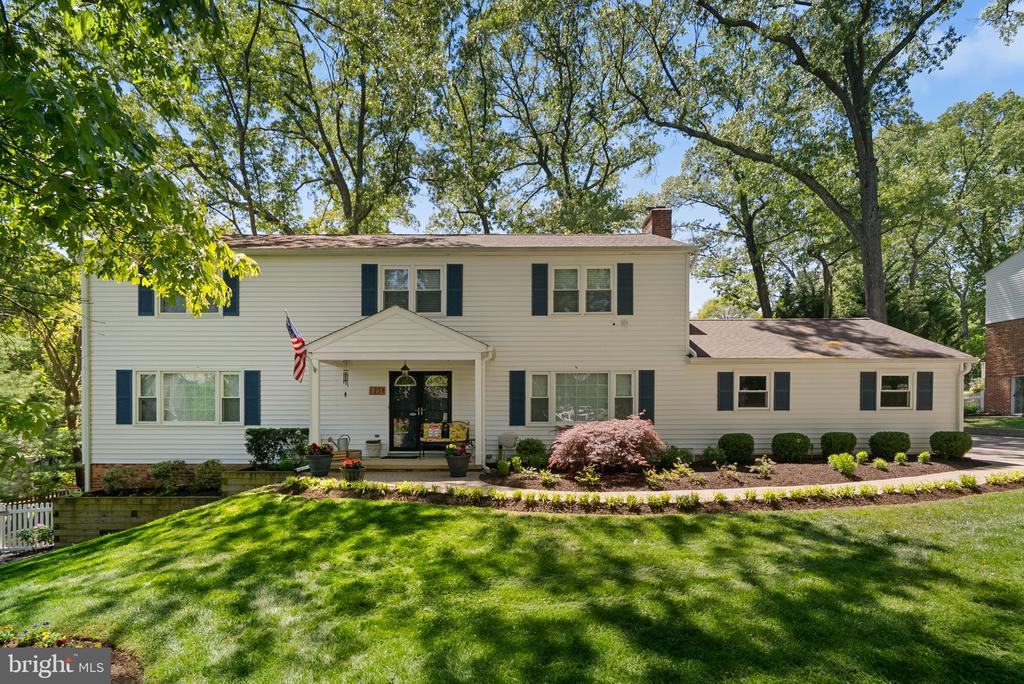
This well-maintained three-level Colonial offers generous living space, abundant natural light, and a thoughtfully designed layout that flows effortlessly for both everyday living and entertaining. Built in 1974, the home features approximately 3,800 square feet with plenty of room for gathering, relaxing, working, and hosting guests. Step inside to discover warm hardwood flooring throughout and a sunlit interior illuminated by large updated Chartwell windows (approximately 2010) that welcome natural light from the south, north, and east throughout the day. The spacious main level showcases an inviting L-shaped flow that connects the substantial pantry, updated kitchen (2015), and family room, creating an ideal setting for daily living. The kitchen features a Thermador range top and hood, warming drawer, and a large eat-in dining area. The comfortable family room, anchored by a fireplace and chimney, serves as a warm and welcoming focal point, while the formal living room is currently enjoyed as a home office. Upstairs, you'll find four generously sized bedrooms and two full bathrooms, including a spacious primary suite with a large steam shower in the primary bath, creating a spa-like retreat. These comfortable accommodations offer plenty of space and privacy for family and guests alike. The lower level expands the living space with a large recreation room, laundry area, and exceptional storage options, including a cedar closet, multiple large storage closets, and convenient access to a crawl space for even more storage needs. Situated on a generous 0.36-acre lot, the outdoor space is equally inviting. Enjoy the privacy of a fenced rear yard and entertain guests on the brick patio, perfect for outdoor dining, gardening, or simply unwinding. The property is enhanced by a new irrigation system to help maintain the lush landscape, while a very long driveway and side-entry two-car attached garage provide ample parking for residents and visitors. Offering access to the highly desirable amenities of the Chartwell community, including the St. Andrew's Swim and Tennis Club. The home is located within walking distance to the private Chartwell Golf & Country Club, as well as close proximity to shopping, dining, and major commuter routes. This exceptional property offers the perfect blend of comfort, space, natural light, and opportunity. Schedule your private tour today and experience all that this home has to offer!
Location not available
Listing
Street
Satellite

Exterior Features

  • Style Colonial
  • Construction Single Family
  • Siding Mixed
  • Garage Yes
  • Garage Description 2
  • Water Public
  • Sewer Septic Exists

Interior Features

  • Appliances Washer, Dryer, Refrigerator, Freezer, Microwave, Dishwasher, Oven - Double
  • Heating Forced Air
  • Cooling Central A/C
  • Basement Walkout Level
  • Fireplaces 1
  • Living Area 3,867 SQFT
  • Year Built 1974

Neighborhood & Schools

  • Subdivision CHARTWELL
  • Elementary School BENFIELD
  • Middle School SEVERNA PARK
  • High School SEVERNA PARK

Financial Information

  • Zoning R2

Additional Services

Internet Service Providers

Listing Information

Listing Provided Courtesy of Berkshire Hathaway HomeServices PenFed Realty - (443) 372-7171
© Bright MLS. All rights reserved. Listings provided by Bright MLS from various brokers who participate in IDX (Internet Data Exchange). Information deemed reliable but not guaranteed.
Listing data is current as of 08/06/2026.

Contact Our Agent

By clicking “Submit,” I agree to be contacted by Lake Homes Realty, LLC, its affiliates, and real estate professionals via call, text, and email for real estate services. This includes by automated means, even if your number is on a federal, state, or our internal Do Not Call list. To opt out, you can reply "stop" at any time or reply "help" for assistance. You can also click the unsubscribe link in the emails. Message and data rates may apply. Message frequency may vary. You also agree to our Terms of Use and Privacy Policy.