3705 5th avenue

EDGEWATER, MD 21037

$725,000
4 BEDS 4 BATHS
2,648 SQFT0.23 AC LOT
Residential-Detached
Image 1
Image 2
Image 3
Image 4
Bedrooms 4
Total Baths 4
Full Baths 3
Square Feet 2648
Acreage 0.23
Status Active Under Contract
MLS # MDAA2155032
County ANNE ARUNDEL
More Info
Category Residential-Detached
Status Active Under Contract
Square Feet 2648
Acreage 0.23
MLS # MDAA2155032
County ANNE ARUNDEL
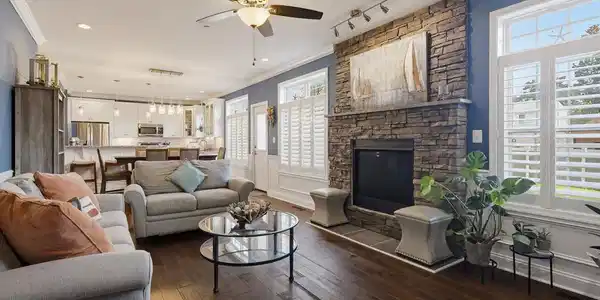
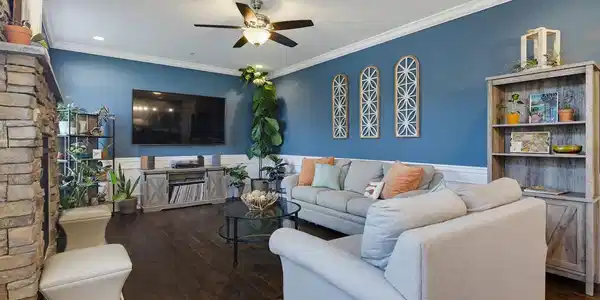
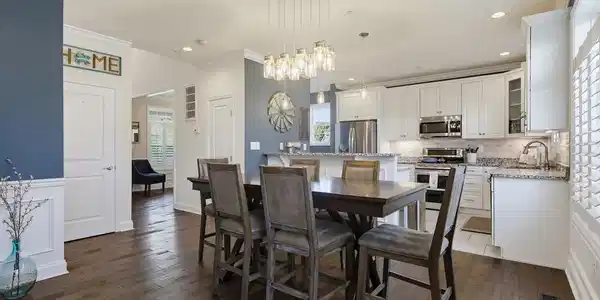

Welcome to this stunning 4 bedroom, 3.5 bath home offering 2,370 square feet of beautifully designed living space, an attached 2-car garage, and an impressive array of thoughtful finishes throughout. From the moment you step inside, you’ll appreciate the inviting elegance and effortless flow of this exceptional home. The main level features beautiful engineered hardwood flooring and a sophisticated formal dining room adorned with elegant picture frame molding, creating a stunning backdrop for dinner parties and memorable gatherings. The gourmet eat-in kitchen is truly the heart of the home, showcasing sparkling granite countertops, sleek stainless steel appliances, a convenient butler’s pantry, and a bright breakfast area overlooking the backyard. The kitchen opens seamlessly to the inviting family room, where a striking stone surround gas fireplace creates a warm and welcoming ambiance for cozy evenings with family and friends. A convenient mudroom and stylish half bath complete the main level. Upstairs, the sun drenched primary suite offers a peaceful retreat with a tray ceiling and a luxurious ensuite bath featuring a walk-in shower, dual vanity and large walk in closet. The second bedroom offers exceptional privacy with its own full bath, perfect for family members, guests, or a private suite. Two additional bedrooms, a conveniently located laundry room, and another full bath completes the upper level. Step outside and discover your own private outdoor oasis. The beautifully fenced backyard and spacious deck provide the perfect setting for summer barbecues, al fresco dining, entertaining guests, or simply unwinding while enjoying the peaceful surroundings. Ideally located in the highly sought after Selby on the Bay community, residents enjoy access to Mayo Beach and Selby Bay Marina, offering opportunities to embrace the waterfront lifestyle right in your own community. With elegant finishes, thoughtfully designed living spaces, exceptional outdoor areas, and a desirable community setting, this stunning home offers the perfect blend of comfort, style, and coastal inspired living. Don’t miss the opportunity to make it yours!

Exterior Features

  • Style Colonial
  • Construction Single Family
  • Siding Mixed
  • Exterior Exterior Lighting
  • Garage Yes
  • Garage Description 2
  • Water Well
  • Sewer On Site Septic, Public Sewer
  • Lot Description Front Yard, Rear Yard, SideYard(s)

Interior Features

  • Appliances Built-In Microwave, Oven/Range - Electric, Stainless Steel Appliances, Refrigerator, Icemaker, Washer, Dryer, Dishwasher
  • Heating Heat Pump(s)
  • Cooling Heat Pump(s)
  • Fireplaces 1
  • Living Area 2,648 SQFT
  • Year Built 2019

Neighborhood & Schools

  • Subdivision SELBY ON THE BAY
  • Elementary School CENTRAL
  • Middle School CENTRAL
  • High School SOUTH RIVER

Financial Information

  • Zoning R5

Listing Information

Listing Provided Courtesy of Keller Williams Realty Centre - (410) 312-0000
© Bright MLS. All rights reserved. Listings provided by Bright MLS from various brokers who participate in IDX (Internet Data Exchange). Information deemed reliable but not guaranteed.
Listing data is current as of 09/20/2026.

Contact Our Agent

By clicking “Submit,” I agree to be contacted by Lake Homes Realty, LLC, its affiliates, and real estate professionals via call, text, and email for real estate services. This includes by automated means, even if your number is on a federal, state, or our internal Do Not Call list. To opt out, you can reply "stop" at any time or reply "help" for assistance. You can also click the unsubscribe link in the emails. Message and data rates may apply. Message frequency may vary. You also agree to our Terms of Use and Privacy Policy.