Beach Homes Realty
Enter City, Zip or MLS
Price Changed

1543 avenue b street

SAINT LEONARD, MD 20685

$409,900
3 BEDS 3 BATHS
2,338 SQFT0.21 AC LOT
Residential-Detached
Price Changed
Image 1
Image 2
Image 3
Image 4
Bedrooms 3
Total Baths 3
Full Baths 2
Square Feet 2338
Acreage 0.22
Status Active
MLS # MDCA2028072
County CALVERT
More Info
Category Residential-Detached
Status Active
Square Feet 2338
Acreage 0.22
MLS # MDCA2028072
County CALVERT
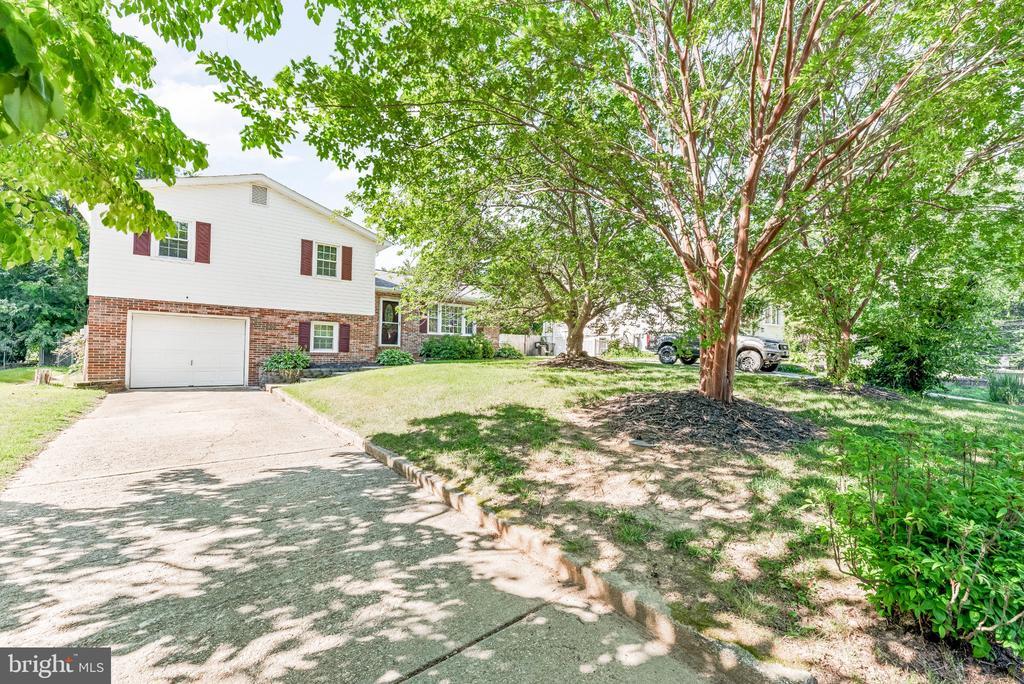
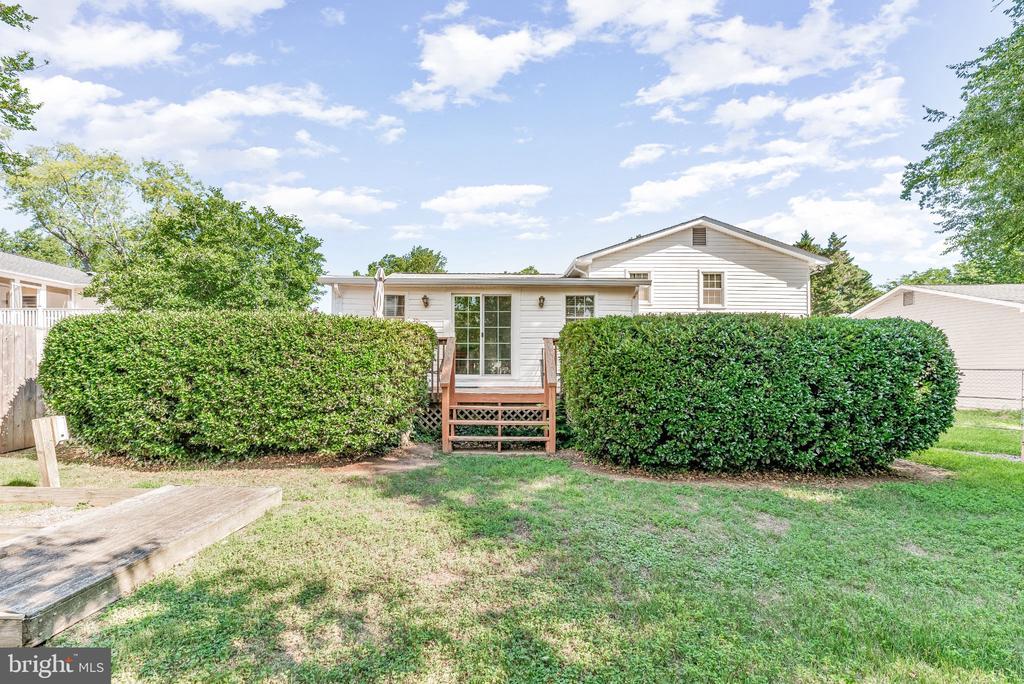
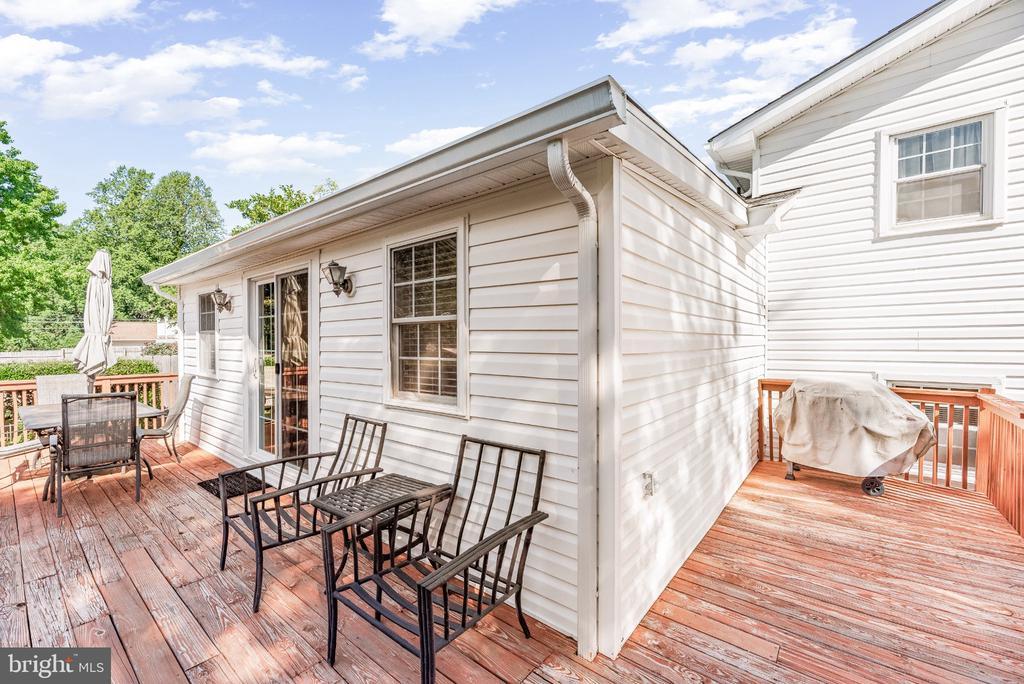
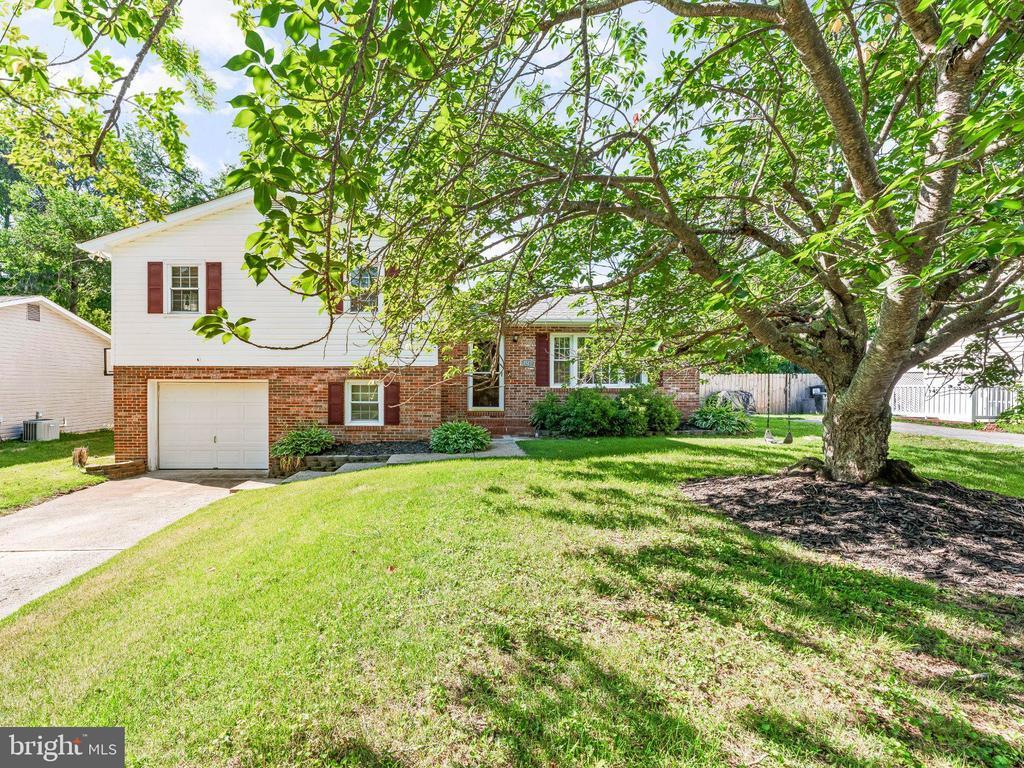
**MAJOR PRICE REDUCTION — NOW OFFERED AT $409,000.** This move-in-ready Calvert Estates home is priced well below its recent appraised value for a fast sale, creating one of the strongest values currently available in St. Leonard. Qualified buyers may also be eligible for 100% financing through FHA, USDA or VA loan programs. Calvert Estates offers access to two neighborhood beaches, including one within a short walking distance and another with a boat ramp and private secure parking. Whether you want to walk to the beach , launch the boat, or simply spend more time near the water, the Chesapeake Bay can become part of your everyday routine. Inside, the 4-level split offers more than 2,300 square feet with 3 bedrooms, 2.5 baths, multiple living areas, and a finished lower level that can serve as a family room, office, playroom, guest area, or additional gathering space. The updated kitchen features modern finishes, stainless steel appliances, and new laminate flooring, while the main and upper levels have real hardwood floors that add warmth and character throughout the home. The layout gives everyone room to spread out without feeling disconnected. The bedrooms are positioned upstairs, the kitchen and living spaces flow naturally, and the primary bedroom has its own mini-split system for added comfort throughout the year. Outside, there is a large deck for grilling and entertaining, a finished rear porch, and a fully fenced backyard with room for pets, children, gardening, or quiet evenings at home. The home has been pre-inspected, is ready for its next owner, and is priced aggressively below appraisal to create an exceptional opportunity. You are close to Prince Frederick shopping, restaurants, schools, and commuter routes while still enjoying the beaches, boat ramp, and Chesapeake Bay lifestyle just a short walk from home. Some listing photos have been virtually enhanced or altered for presentation purposes. If you have been waiting for the right combination of space, condition, location, and value in St. Leonard, this is the one to see.
Location not available
Listing
Street
Satellite

Exterior Features

  • Style Split Level
  • Construction Single Family
  • Siding Brick, Combination, Vinyl Siding
  • Exterior Private Beach
  • Roof Asphalt
  • Garage Yes
  • Garage Description 1
  • Water Public
  • Sewer Septic Exists

Interior Features

  • Appliances Dishwasher, Dryer - Front Loading, Icemaker, Microwave, Oven/Range - Electric, Range Hood, Refrigerator, Washer - Front Loading
  • Heating Forced Air
  • Cooling Ceiling Fan(s), Central A/C, Ductless/Mini-Split
  • Basement Fully Finished
  • Living Area 2,338 SQFT
  • Year Built 1975

Neighborhood & Schools

  • Subdivision CALVERT BEACH ESTATES

Financial Information

  • Zoning R

Additional Services

Internet Service Providers

Listing Information

Listing Provided Courtesy of Real Broker, LLC - (855) 450-0442
© Bright MLS. All rights reserved. Listings provided by Bright MLS from various brokers who participate in IDX (Internet Data Exchange). Information deemed reliable but not guaranteed.
Listing data is current as of 08/01/2026.

Contact Our Agent

By clicking “Submit,” I agree to be contacted by Lake Homes Realty, LLC, its affiliates, and real estate professionals via call, text, and email for real estate services. This includes by automated means, even if your number is on a federal, state, or our internal Do Not Call list. To opt out, you can reply "stop" at any time or reply "help" for assistance. You can also click the unsubscribe link in the emails. Message and data rates may apply. Message frequency may vary. You also agree to our Terms of Use and Privacy Policy.