
Beach Homes Realty
Enter City, Zip or MLS

46840 shelton drive

LEXINGTON PARK, MD 20653
$515,000

4 BEDS 4 BATHS
3,608 SQFT0.23 AC LOT
Residential-Detached
Image 1
Image 2
Image 3
Image 4
Bedrooms 4
Total Baths 4
Full Baths 3
Square Feet 3608
Acreage 0.23
Status Active Under Contract
MLS # MDSM2031186
County SAINT MARYS
More Info
Category Residential-Detached
Status Active Under Contract
Square Feet 3608
Acreage 0.23
MLS # MDSM2031186
County SAINT MARYS
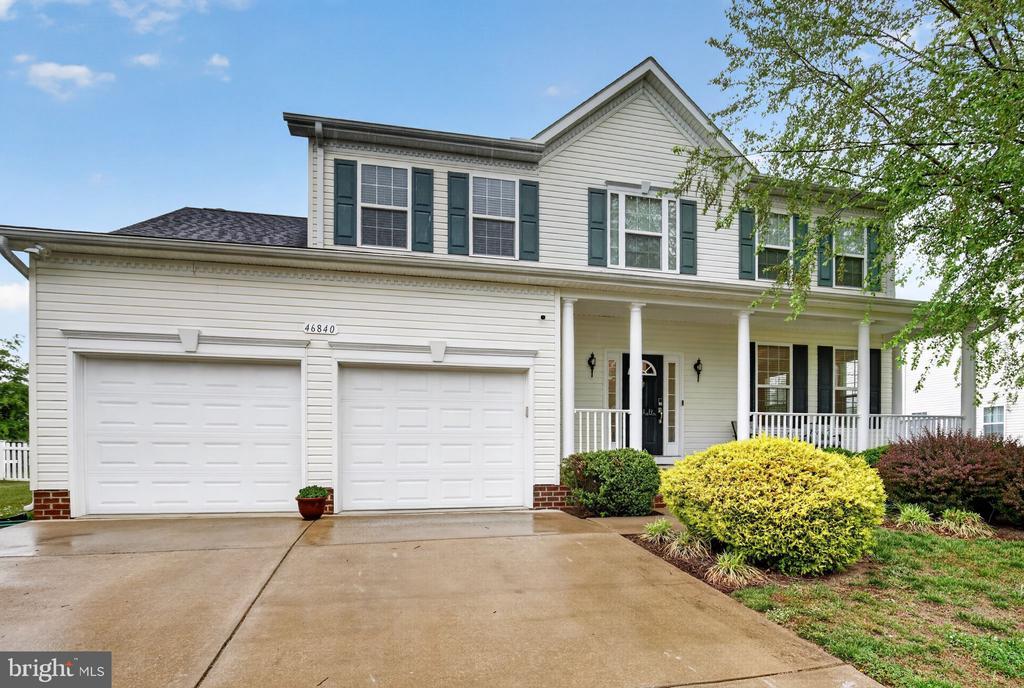
OPEN HOUSE May 17, 2026 SUNDAY 12-2 pm Welcome to this beautifully maintained Colonial in the highly sought-after Pembrooke community, offering 4 bedrooms, 3.5 baths, and three fully finished levels designed for comfortable living and effortless entertaining. The full size garage and driveway offer ample parking too! From the moment you arrive, the welcoming front porch creates wonderful curb appeal and a warm first impression. Step inside to a beautiful entry foyer accented by rich hardwood flooring that continues into the kitchen and breakfast/table space area. The spacious kitchen is thoughtfully designed with stainless steel appliances, a gas cooktop, center island with seating, large pantry, and ample room for casual dining. Just off the kitchen, the inviting family room features a cozy gas fireplace and an abundance of windows that fill the home with natural light. Separate formal dining and living rooms provide additional flexibility for entertaining, gatherings, or quiet retreat spaces. Outdoor living is equally impressive with a landscaped patio, dedicated BBQ grill area, decorative pergola, fenced backyard, and even a trampoline play area — creating the perfect setting for relaxing evenings, family fun, and hosting guests. Upstairs, the expansive primary suite offers an ensuite bath complete with a large walk-in shower, separate soaking tub, dual vanities, and generous space to unwind. A large walk- in closet with shelving offers plenty of extra room. Three additional spacious bedrooms, a full bath in the hallway and a convenient upper-level laundry room complete the second floor. The finished lower level adds even more room to enjoy with a built-in bar area featuring a beverage refrigerator, recessed lighting, custom built-in cabinetry and another full bath, .Multiple spaces include a large game room area (pool table conveys) , a sitting area and additional storage space. A rear walkout door provide convenient backyard access. Designed for easy living and entertaining, this exceptional home truly has it all. Conveniently located just minutes from NAS Patuxent River and Webster Field Annex in St. Inigoes. Schools, shopping, restaurants, and everyday conveniences are nearby . Three finished levels of living space await your arrival — make your move today!
Location not available

Exterior Features

  • Style Colonial
  • Construction Single Family
  • Siding Combination, Brick
  • Exterior BBQ Grill, Extensive Hardscape, Exterior Lighting, Play Equipment, Sidewalks
  • Roof Shingle
  • Garage Yes
  • Garage Description 2
  • Water Public
  • Sewer Public Sewer
  • Lot Description Landscaping, Rear Yard, Front Yard, Level

Interior Features

  • Appliances Dishwasher, Disposal, Dryer - Front Loading, Exhaust Fan, Microwave, Oven - Wall, Refrigerator, Washer - Front Loading, Water Heater - Tankless, Cooktop, Range Hood, Stainless Steel Appliances
  • Heating Heat Pump(s), Heat Pump - Gas BackUp
  • Cooling Ceiling Fan(s), Heat Pump(s)
  • Basement Full, Improved, Rear Entrance, Walkout Stairs
  • Fireplaces 1
  • Living Area 3,608 SQFT
  • Year Built 2013

Neighborhood & Schools

  • Subdivision PEMBROOKE PHASE 2

Financial Information

  • Zoning RESIDENTIAL

Additional Services

Internet Service Providers

Listing Information

Listing Provided Courtesy of Berkshire Hathaway HomeServices PenFed Realty - (410) 394-0990
© Bright MLS. All rights reserved. Listings provided by Bright MLS from various brokers who participate in IDX (Internet Data Exchange). Information deemed reliable but not guaranteed.
Listing data is current as of 05/30/2026.

Contact Our Agent

By clicking “Submit”, you agree that Beach Homes Realty, its affiliates, and real estate professionals may contact you by phone, text, or email to any phone number and email address you provided, including by automated means, even if your number is on a federal, state, or our internal Do Not Call list. You also agree to our Terms of Use and Privacy Policy.
