WaterfrontNew Listing

7180 eastfield island road, WESTOVER, MD 21871

$1,499,000
3 BEDS 3 BATHS
1,966 SQFT141.22 AC LOT
Residential-Detached
WaterfrontNew Listing
Image 1
Image 2
Image 3
Image 4
Bedrooms 3
Total Baths 3
Full Baths 3
Square Feet 1966
Acreage 141.22
Status Active
MLS # MDSO2007904
County SOMERSET
More Info
Category Residential-Detached
Status Active
Square Feet 1966
Acreage 141.22
MLS # MDSO2007904
County SOMERSET
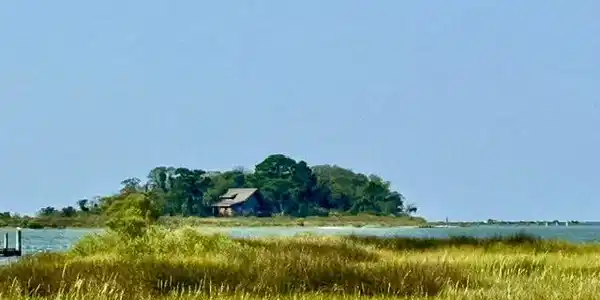

PROFESSIONAL PHOTOS COMING SOON! Escape to your own private island sanctuary, a 141 acre retreat where natural beauty and refined craftsmanship meet. This one of a kind, custom-built Classic Lindal Cedar Home offers timeless design, tranquil views, and the rare privilege of complete privacy. Located along the serene shores of the Tangier Sound and Mine Creek, this exquisite bayfront, high end residence offers a harmonious blend of luxury and nature, set on an expansive 141.22-acre lot. Completed in 2013, this stunning home showcases a unique architectural style that combines the charm of a chalet with modern elegance. Built beyond industry standards, this meticulously crafted A-frame design and post-and-beam construction adds character and appeal while ensuring durability. The exterior, adorned with the natural beauty of rich western red cedar wood siding, invites you into a world of tranquility and sophistication. Step inside to discover an open floor plan that seamlessly integrates the living, dining, and kitchen areas, perfect for both entertaining and everyday living. Soaring ceilings amplify the open feel, while exposed beams and recessed lighting create an airy yet refined balance. The gourmet kitchen is a chef's dream, equipped with energy-efficient stainless steel appliances, including a gas oven/range, and a spacious island with prep sink that doubles as a welcoming hub for casual gatherings. Beautiful granite countertops and a pantry enhance functionality, while solid hardwood flooring adds warmth and style throughout. The residence boasts three generously sized bedrooms, each designed with comfort in mind. Two main floor bedrooms each have private en-suite bathrooms. Upstairs, the primary suite features a generous loft area that overlooks the main living area below. This owner's retreat has a spacious outdoor private balcony with sweeping scenic views of the property. The luxurious en-suite bathroom boasts a large walk-in shower and an expansive walk-in closet with a built-in bench including a charming cut out window that also looks down to the main living space. The interplay of natural sunlight and soft, recessed, lighting, accentuates the exposed beams, creating a warm inviting ambience. Plenty of natural light floods the interior through the panoramic prow front design and walls of energy-efficient casement windows and sliding doors. Step outside on any of the home's multiple balconies or the wrap-around deck, where sweeping panoramic views of the bay, creek, and surrounding nature unfold. The property features several crescent shaped private beaches and a 170 foot private dock with 10X20 deck at the end designed for accommodating multiple boats and variety of watercraft. With direct access to the water, indulge in activities such as crabbing, fishing, kayaking, and swimming right from your very own shoreline. The island is a nature lover's paradise, home to a wide variety of coastal wildlife and adorned with lush vegetation. The beauty of the land retains much of its natural state, offering a secluded and serene environment. Enjoy the sights and sounds of island living as you connect with its peaceful rhythms and admire breathtaking water views. Experience the rare opportunity to own your own private island complete with a custom built home that blends seamlessly with its natural surroundings. Eastfield Island, where luxury meets serenity in perfect harmony. This is more than a residence; it's a sanctuary where every day feels like a vacation.

Exterior Features

  • Style A-Frame, Cabin/Lodge, Chalet, Loft with Bedrooms, Post & Beam
  • Construction Single Family
  • Siding Cedar, Stick Built, Wood Siding
  • Exterior Boat Storage, Exterior Lighting, Flood Lights, Private Beach
  • Roof Architectural Shingle
  • Garage No
  • Water Well
  • Sewer Private Septic Tank
  • Lot Description Additional Lot(s), Adjoins - Public Land, Backs to Trees, Cleared, Fishing Available, Front Yard, Hunting Available, Marshy, Partly Wooded, Premium, Private, Rear Yard, Secluded, SideYard(s), Stream/Creek, Tidal Wetland, Trees/Wooded, Vegetation Planting

Interior Features

  • Appliances Dishwasher, Dryer - Electric, Dryer - Front Loading, Energy Efficient Appliances, ENERGY STAR Clothes Washer, ENERGY STAR Dishwasher, ENERGY STAR Refrigerator, Oven/Range - Gas, Refrigerator, Stainless Steel Appliances, Washer - Front Loading, Water Conditioner - Owned, Water Heater - Tankless
  • Heating Central, Heat Pump - Gas BackUp, Heat Pump(s), Solar - Active, Other
  • Cooling Ceiling Fan(s), Central A/C
  • Living Area 1,966 SQFT
  • Year Built 2013

Neighborhood & Schools

  • Subdivision NONE AVAILABLE
  • Elementary School PRINCESS ANNE
  • Middle School SOMERSET 6-7
  • High School WASHINGTON

Financial Information

  • Zoning MRC

Listing Information

Listing Provided Courtesy of Wilson Realty - (410) 968-1882
© Bright MLS. All rights reserved. Listings provided by Bright MLS from various brokers who participate in IDX (Internet Data Exchange). Information deemed reliable but not guaranteed.
Listing data is current as of 09/29/2026.

Contact Our Agent

By clicking “Submit,” I agree to be contacted by Lake Homes Realty, LLC, its affiliates, and real estate professionals via call, text, and email for real estate services. This includes by automated means, even if your number is on a federal, state, or our internal Do Not Call list. To opt out, you can reply "stop" at any time or reply "help" for assistance. You can also click the unsubscribe link in the emails. Message and data rates may apply. Message frequency may vary. You also agree to our Terms of Use and Privacy Policy.