WaterfrontNew Listing

15581 potomac river drive

COBB ISLAND, MD 20625

$1,289,000
4 BEDS 5 BATHS
4,257 SQFT1.09 AC LOT
Residential-Detached
WaterfrontNew Listing
Image 1
Image 2
Image 3
Bedrooms 4
Total Baths 5
Full Baths 4
Square Feet 4257
Acreage 1.09
Status Coming Soon
MLS # MDCH2059584
County CHARLES
More Info
Category Residential-Detached
Status Coming Soon
Square Feet 4257
Acreage 1.09
MLS # MDCH2059584
County CHARLES
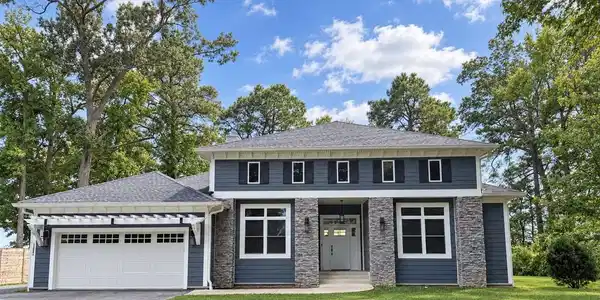
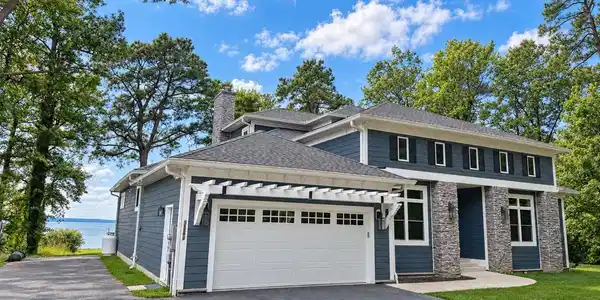

3D & Photos coming! Life moves differently on Cobb Island—and at this custom Craftsman-style home, it begins at the water’s edge. Set on nearly one private acre, the property offers a spacious backyard framed by mature trees, its own private beach, and approximately 190 feet of shoreline. Inside, 4,257 square feet provide exceptional room to gather, including four bedrooms—each with a private bath—and a large main-level den that offers flexible space for work, relaxation or overnight guests. A broad expanse of sliding glass doors keeps the water in view from the main living areas and opens to a two-level waterfront deck, with the upper tier extending from an upstairs bedroom.-------------- The open main level is designed for comfortable everyday living and entertaining, with 10-foot ceilings, recessed lighting and an easy connection between the kitchen, dining and living spaces. The family room gathers naturally around a propane fireplace, with enough space to create more than one comfortable seating area. The large den provides another inviting room that can adapt to the way you live.------------ The kitchen combines warmth and function with custom-built cherry cabinetry, GE Café appliances, a propane gas stove and steel-gray honed granite countertops with a bullnose edge. A center island with a second sink provides additional preparation and serving space, while the spacious dining area comfortably accommodates a substantial table.------------- Two bedrooms are located on the main level. The waterfront primary suite includes its own propane fireplace, two walk-in closets and a private bath with a separate soaking tub and shower. The second main-level bedroom also has a private bath, including a shower designed for easier access.------------------ Upstairs, two additional bedrooms each have their own private bath. One bedroom enjoys direct access to the upper waterfront deck, offering a quiet place to step outside and take in the view. Between the bedrooms is an open flex area that could become a sitting room, game room, media space or upstairs retreat. A remarkably large storage room adds valuable practical space.---------- Year-round comfort is managed by separate geothermal heating and cooling systems, with a 7 Series system serving the main level and a 5 Series system upstairs. A built-in central vacuum system makes upkeep easier throughout the home.------------ The island itself is an important part of the experience. People travel by golf cart, walk their dogs, jog and stroll along the island roads. Local restaurants serve as natural gathering places, with live entertainment and special events bringing the community together throughout the year. A grocery store, post office and local boat storage add everyday convenience, while the active civic association offers additional activities and optional membership. Here, community and solitude exist in easy balance—join in when you choose, then return to the privacy and tranquility of life by the water.--------------

Exterior Features

  • Style Craftsman
  • Construction Single Family
  • Siding HardiPlank Type, Stone
  • Exterior Gutter System, Private Beach
  • Garage Yes
  • Garage Description 2
  • Water Well
  • Sewer Public Sewer
  • Lot Description Private, Trees/Wooded

Interior Features

  • Appliances Built-In Microwave, Dishwasher, Dryer - Electric, Exhaust Fan, Extra Refrigerator/Freezer, Oven/Range - Gas, Refrigerator, WaterHeater
  • Heating Heat Pump(s)
  • Cooling Geothermal
  • Fireplaces 2
  • Living Area 4,257 SQFT
  • Year Built 2018

Neighborhood & Schools

  • Subdivision COBB ISLAND
  • Elementary School DR. THOMAS L. HIGDON
  • Middle School PICCOWAXEN
  • High School LA PLATA

Financial Information

  • Zoning RV

Listing Information

Listing Provided Courtesy of MacNificent Properties - (240) 394-5622
© Bright MLS. All rights reserved. Listings provided by Bright MLS from various brokers who participate in IDX (Internet Data Exchange). Information deemed reliable but not guaranteed.
Listing data is current as of 09/21/2026.

Contact Our Agent

By clicking “Submit,” I agree to be contacted by Lake Homes Realty, LLC, its affiliates, and real estate professionals via call, text, and email for real estate services. This includes by automated means, even if your number is on a federal, state, or our internal Do Not Call list. To opt out, you can reply "stop" at any time or reply "help" for assistance. You can also click the unsubscribe link in the emails. Message and data rates may apply. Message frequency may vary. You also agree to our Terms of Use and Privacy Policy.