Waterfront

231 roundhouse drive

PERRYVILLE, MD 21903

$349,900
3 BEDS 2 BATHS
1,676 SQFT
Residential-Penthouse Unit/Flat/Apartment
Waterfront
Image 1
Image 2
Image 3
Image 4
Bedrooms 3
Total Baths 2
Full Baths 2
Square Feet 1676
Status Active
MLS # MDCC2022840
County CECIL
More Info
Category Residential-Penthouse Unit/Flat/Apartment
Status Active
Square Feet 1676
MLS # MDCC2022840
County CECIL
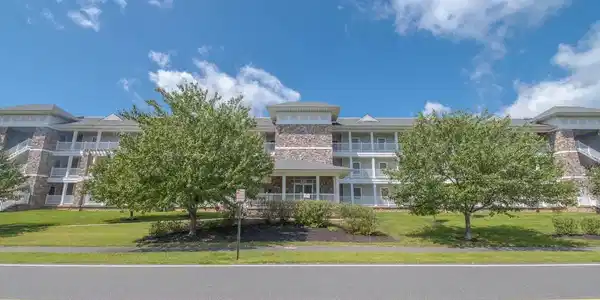
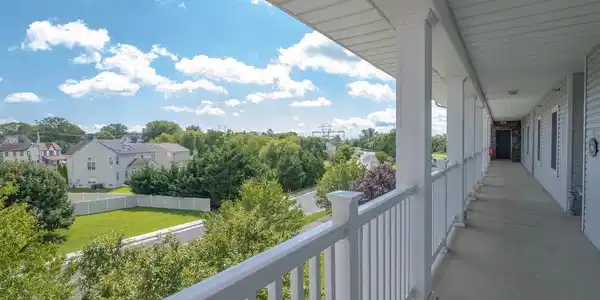
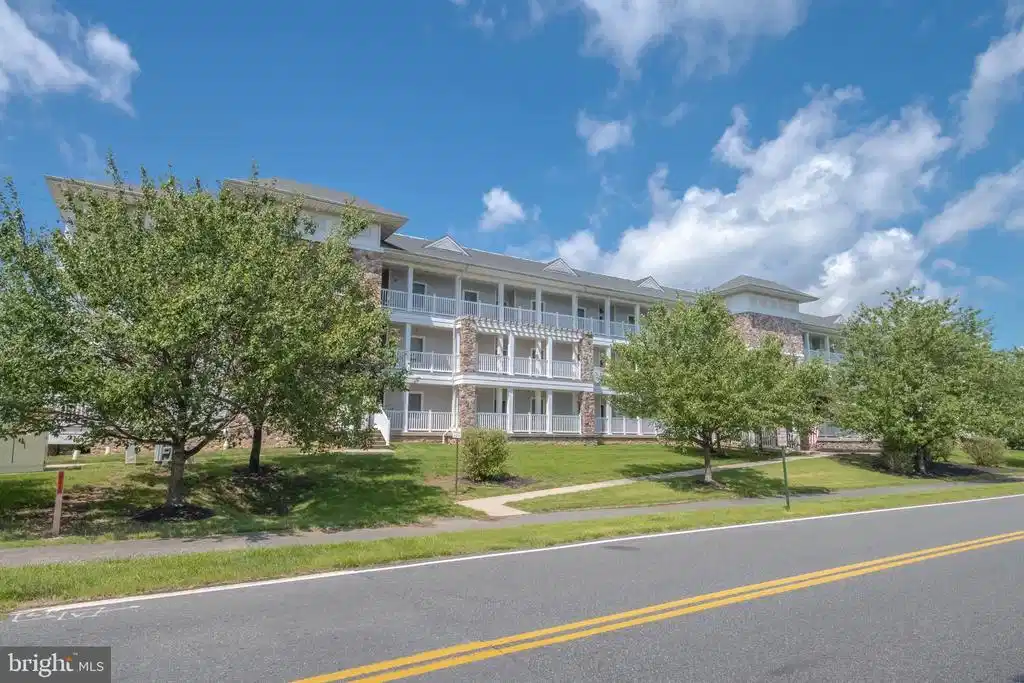
Welcome to water-view living at its finest in Perryville! This hard-to-find 3-bedroom, 2-full-bath condo offers breathtaking views of the Susquehanna River, garage parking, a secure building with coded entry, elevator access, and a secure mail room. From the moment you step inside, you'll appreciate the gleaming LVP flooring, soaring vaulted ceilings, abundant natural light, and incredible river views that make this home truly special. The upgraded kitchen is designed to impress with quartz countertops, stainless steel appliances, upgraded cabinetry, a large island with deep sink, pantry, and PLENTY of cabinet and prep space. The kitchen flows seamlessly into the main living area, where vaulted ceilings and upper windows create a bright, open atmosphere. The family room features a cozy gas fireplace and remote-controlled curtain blinds on the upper windows, while the dining area provides the perfect space for entertaining. Step outside to the private balcony, accessible from both the family room and primary bedroom, and take in the gorgeous views of the Susquehanna River. The spacious primary suite is a retreat of its own, featuring a tray ceiling, two closets, direct balcony access, and a generously sized private bath. The primary bathroom offers a dual vanity with dedicated seating space between the sinks, a luxurious jetted garden tub, tiled walk-in shower, and additional wall cabinetry. Two additional bedrooms provide plenty of flexibility for overnight guests, a home office, hobby space, or additional living needs. Numerous updates add even more value, including newer Andersen windows and front door (2024), interior and exterior HVAC replacement (2025), gas range (2022), water filtration system (2024), chimney cleaning and servicing with blowers (2024), LVP flooring added to the bedrooms and laundry room (2022), new toilets (2022), custom blinds throughout, upgraded light fixtures in the guest room and dining area, and dryer vents cleaned in 2026. The condo fee also includes water and sewer! Enjoy everything Perryville has to offer, from waterfront scenery and life along the Susquehanna River to nearby parks, marinas, boating, fishing, local restaurants, and historic attractions. Convenient access to the Perryville MARC station makes commuting toward Baltimore and Washington, D.C. easier, while nearby Route 40 and I-95 provide quick access throughout Cecil and Harford counties and beyond. You're also just minutes from the waterfront and Hollywood Casino Perryville. With three bedrooms, two full baths, secure access, garage parking, an elevator, extensive updates, and those unforgettable Susquehanna River views, opportunities like this don't come along often. Come experience the convenience of condo living without giving up space, comfort, or those incredible water views!

Exterior Features

  • Style Coastal, Traditional
  • Construction Single Family
  • Siding Vinyl Siding, Stone
  • Exterior Sidewalks
  • Garage Yes
  • Garage Description 1
  • Water Public
  • Sewer Public Sewer

Interior Features

  • Appliances Built-In Microwave, Dishwasher, Icemaker, Oven/Range - Gas, Refrigerator, Stainless Steel Appliances, WaterHeater
  • Heating Forced Air
  • Cooling Central A/C, Ceiling Fan(s)
  • Living Area 1,676 SQFT
  • Year Built 2011

Neighborhood & Schools

  • Subdivision OWENS LANDING
  • High School PERRYVILLE

Financial Information

  • Zoning RM

Listing Information

Listing Provided Courtesy of Cummings & Co Realtors - (410) 823-0033
© Bright MLS. All rights reserved. Listings provided by Bright MLS from various brokers who participate in IDX (Internet Data Exchange). Information deemed reliable but not guaranteed.
Listing data is current as of 09/10/2026.

Contact Our Agent

By clicking “Submit,” I agree to be contacted by Lake Homes Realty, LLC, its affiliates, and real estate professionals via call, text, and email for real estate services. This includes by automated means, even if your number is on a federal, state, or our internal Do Not Call list. To opt out, you can reply "stop" at any time or reply "help" for assistance. You can also click the unsubscribe link in the emails. Message and data rates may apply. Message frequency may vary. You also agree to our Terms of Use and Privacy Policy.