New Listing

8227 white star crossing

PASADENA, MD 21122

$485,000
3 BEDS 3 BATHS
2,332 SQFT0.05 AC LOT
Residential-End of Row/Townhouse
New Listing
Image 1
Image 2
Image 3
Image 4
Bedrooms 3
Total Baths 3
Full Baths 2
Square Feet 2332
Acreage 0.05
Status Active
MLS # MDAA2154878
County ANNE ARUNDEL
More Info
Category Residential-End of Row/Townhouse
Status Active
Square Feet 2332
Acreage 0.05
MLS # MDAA2154878
County ANNE ARUNDEL
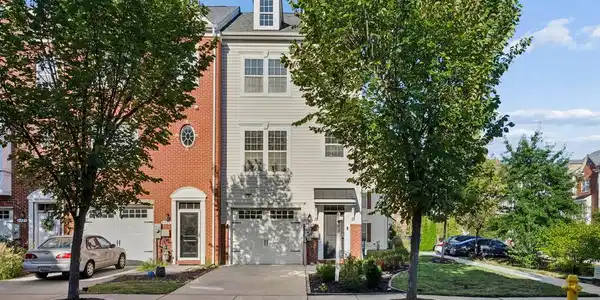
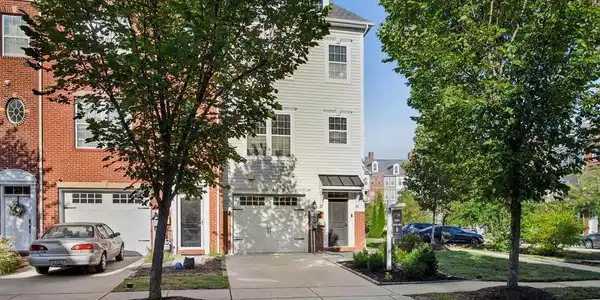
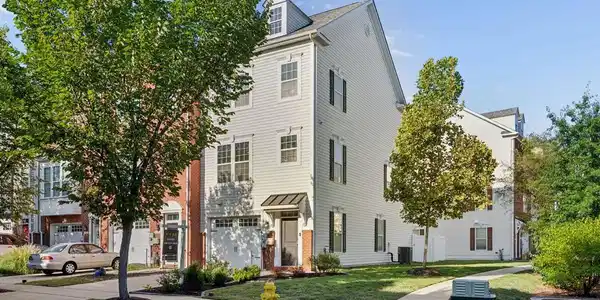

Welcome to this beautifully maintained, freshly painted, and move-in ready 3BR/2.5BA luxury townhouse, offering three thoughtfully designed floors of living space in the sought-after community of Creekstone Village From the moment you arrive, you’ll appreciate the welcoming curb appeal and the care taken to maintain this exceptional community and home. Perfectly suited for today’s lifestyle, this spacious townhouse offers comfortable living areas, well-appointed finishes, and plenty of room to relax, entertain, and feel at home. Pull into your private driveway, conveniently located directly in front of the attached one-car garage. Make your way to the front entrance and step inside the welcoming entry level. This level features interior access to the garage, a comfortable newly tiled family room with recessed lighting, luxury flooring, and abundant natural light. This level also provides storage and utility space, along with a sliding glass door leading to a covered porch and fenced backyard, which offers green space and added privacy. The main living area offers an open-concept floor plan with high ceilings, recessed lighting, crown molding, and stunning flooring. This floor features a convenient half bath, a spacious living room filled with abundant natural light, a gourmet kitchen, and a bright and airy breakfast area, creating a welcoming space for both everyday living and entertaining. The gorgeous kitchen features abundant wood cabinetry finished with crown molding, beautiful granite countertops, a separate pantry closet, and stainless steel appliances. A large center island anchors the space, offering a double sink, pendant lighting, and convenient breakfast seating. On the second floor, you’ll find newly refreshed carpeting throughout, along with two sizable secondary bedrooms, one accented by a stylish board-and-batten wall. The bedrooms share a beautifully renovated full bathroom, with second-floor laundry located just outside. The grand-sized primary suite offers abundant natural light, two expansive walk-in closets, and an updated private en suite bath featuring a double-sink vanity and a beautifully tiled walk-in shower. From the main-floor living area, step outside to a spacious wraparound Trex deck overlooking the green space below. This inviting outdoor retreat is ideal for relaxing, dining al fresco, and hosting family and friends. Beautifully maintained and move-in ready, this home offers comfortable living across three thoughtfully designed levels and is conveniently located near shopping, restaurants, and commuter routes.

Exterior Features

  • Style Colonial
  • Construction Single Family
  • Siding Vinyl Siding
  • Roof Architectural Shingle
  • Garage Yes
  • Garage Description 1
  • Water Public
  • Sewer Public Sewer
  • Lot Description Corner

Interior Features

  • Appliances Built-In Microwave, Dishwasher, Disposal, Dryer, Oven/Range - Electric, Refrigerator, Stainless Steel Appliances, Washer, WaterHeater
  • Heating Forced Air
  • Cooling Central A/C
  • Living Area 2,332 SQFT
  • Year Built 2016

Neighborhood & Schools

  • Subdivision CREEKSTONE VILLAGE
  • High School GLEN BURNIE

Financial Information

  • Zoning R10

Listing Information

Listing Provided Courtesy of LPT Realty, LLC - (877) 366-2213
© Bright MLS. All rights reserved. Listings provided by Bright MLS from various brokers who participate in IDX (Internet Data Exchange). Information deemed reliable but not guaranteed.
Listing data is current as of 09/20/2026.

Contact Our Agent

By clicking “Submit,” I agree to be contacted by Lake Homes Realty, LLC, its affiliates, and real estate professionals via call, text, and email for real estate services. This includes by automated means, even if your number is on a federal, state, or our internal Do Not Call list. To opt out, you can reply "stop" at any time or reply "help" for assistance. You can also click the unsubscribe link in the emails. Message and data rates may apply. Message frequency may vary. You also agree to our Terms of Use and Privacy Policy.