7792 moonfall court

PASADENA, MD 21122

$374,900
4 BEDS 4 BATHS
1,944 SQFT0.05 AC LOT
Residential-Interior Row/Townhouse
Image 1
Image 2
Image 3
Image 4
Bedrooms 4
Total Baths 4
Full Baths 3
Square Feet 1944
Acreage 0.05
Status Active
MLS # MDAA2153686
County ANNE ARUNDEL
More Info
Category Residential-Interior Row/Townhouse
Status Active
Square Feet 1944
Acreage 0.05
MLS # MDAA2153686
County ANNE ARUNDEL
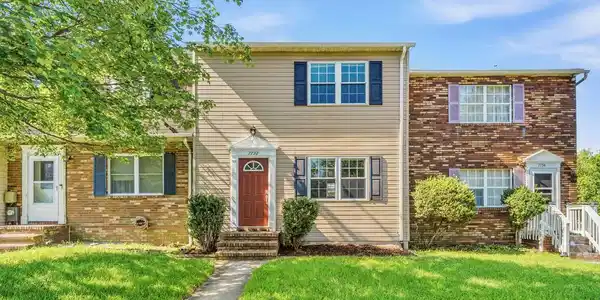
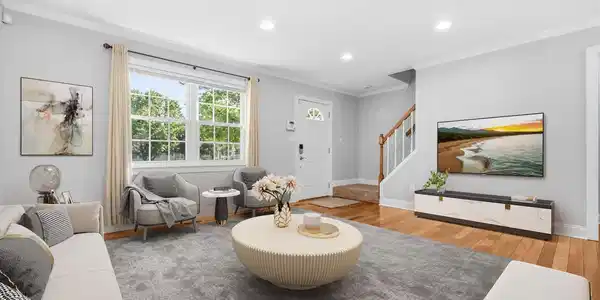
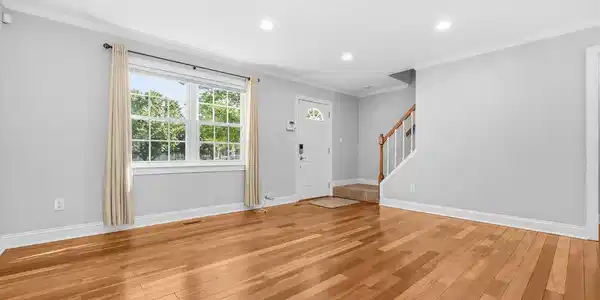

BACK ON THE MARKET! This home successfully completed both the home inspection and HOA contingencies and is ready for its next buyer. A great opportunity is back—schedule your showing today!. Welcome to 7792 Moonfall Ct, a spacious three-level townhome offering approximately 1,500 square feet with 4 bedrooms and 3.5 baths. Enter into the spacious and open main level, where beautiful hardwood floors flow throughout and abundant natural light is complemented by recessed lighting. The flexible layout offers plenty of room for a formal dining area, home office, or additional living space to suit your needs. A conveniently located powder room completes the living area before you continue into the large eat-in kitchen. Updated with granite countertops, stainless steel appliances, a tiled backsplash, breakfast bar seating, and a spacious dining area, the kitchen offers plenty of room for everyday meals and entertaining. Step directly from the kitchen onto the spacious deck featuring low-maintenance composite decking and vinyl railings. Stairs lead to the fenced and landscaped backyard, while the deck provides a wonderful extension of the main living space for outdoor dining, entertaining, or relaxing. Continue upstairs to the primary suite, complete with a private full bath and three closets offering ample storage. Two additional spacious bedrooms and a second full bath complete the upper level. All bedrooms feature lighted ceiling fans for added comfort and convenience. The tour continues to one of this home's standout features—the finished walk-out lower level. Offering exceptional flexibility and privacy, this level includes a family room, full bath, private fourth bedroom, with access to a private patio and the backyard. This versatile layout is ideal for older children looking for additional privacy, a roommate arrangement, or a comfortable private space for overnight guests. Numerous significant improvements add to the appeal, including a new roof in 2024, composite deck with stairs in 2022, heat pump and compressor and new attic insulation in 2021, gutters with gutter guards in 2020, and water heater in 2018. Two assigned parking spaces are conveniently located directly in front of the home. Enjoy a convenient Pasadena location close to Mount Pleasant Beach and Tick Neck Park, with nearby outdoor recreational opportunities including trails, playgrounds, athletic fields, and basketball courts. Pasadena also offers an excellent location for commuters, with convenient access to Route 100, I-97, and other major routes connecting Annapolis, Baltimore, Fort Meade, BWI, and surrounding areas. From the open and flexible main level to the private upper-level bedrooms and exceptionally versatile walk-out lower level, 7792 Moonfall Ct offers a thoughtfully designed floor plan, generous living space, significant recent improvements, and a convenient Pasadena location.

Exterior Features

  • Style Colonial
  • Construction Single Family
  • Siding Vinyl Siding
  • Garage No
  • Water Public
  • Sewer Public Sewer

Interior Features

  • Appliances Stainless Steel Appliances, Built-In Microwave, Stove, Refrigerator, Icemaker, Dishwasher
  • Heating Heat Pump(s)
  • Cooling Heat Pump(s)
  • Basement Fully Finished
  • Living Area 1,944 SQFT
  • Year Built 1985

Neighborhood & Schools

  • Subdivision STONEYBROOKE VILLAGE

Financial Information

  • Zoning R5

Listing Information

Listing Provided Courtesy of Redfin Corp - (301) 658-6186
© Bright MLS. All rights reserved. Listings provided by Bright MLS from various brokers who participate in IDX (Internet Data Exchange). Information deemed reliable but not guaranteed.
Listing data is current as of 09/20/2026.

Contact Our Agent

By clicking “Submit,” I agree to be contacted by Lake Homes Realty, LLC, its affiliates, and real estate professionals via call, text, and email for real estate services. This includes by automated means, even if your number is on a federal, state, or our internal Do Not Call list. To opt out, you can reply "stop" at any time or reply "help" for assistance. You can also click the unsubscribe link in the emails. Message and data rates may apply. Message frequency may vary. You also agree to our Terms of Use and Privacy Policy.