779 olivia way

PASADENA, MD 21122

$1,000,000
6 BEDS 5 BATHS
4,602 SQFT0.92 AC LOT
Residential-Detached
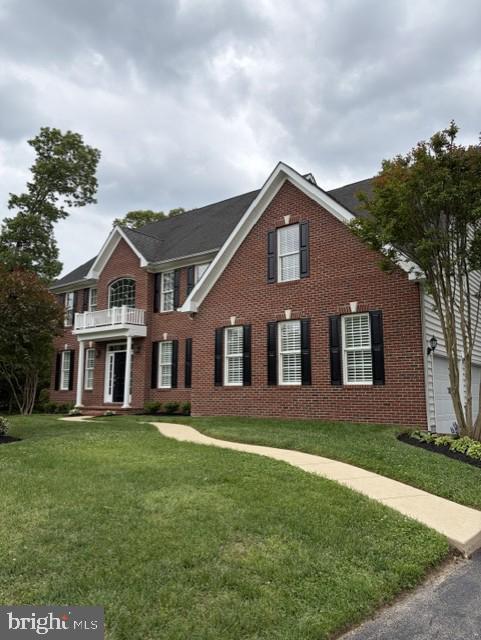
Image 1
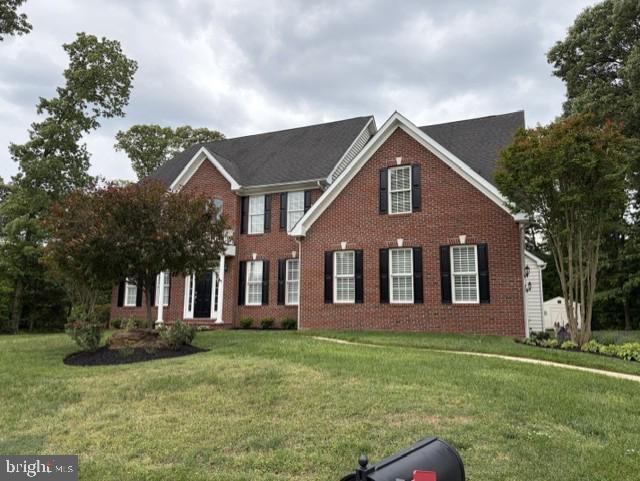
Image 2
Bedrooms 6
Total Baths 5
Full Baths 4
Square Feet 4602
Acreage 0.92
Status Active Under Contract
MLS # MDAA2145546
County ANNE ARUNDEL
More Info
Category Residential-Detached
Status Active Under Contract
Square Feet 4602
Acreage 0.92
MLS # MDAA2145546
County ANNE ARUNDEL
Welcome to this stunning 6-bedroom contemporary colonial offering the perfect blend of elegance, comfort, and resort-style living. Situated on nearly one acre in the highly desirable Magothy Pines Estates community, this exceptional home is a rare find. Step into your own private backyard paradise featuring an in-ground saltwater pool, beautifully enclosed by elegant wrought-iron fencing for both security and sophistication. The expansive patio and pool create the ultimate outdoor retreat—perfect for lounging, entertaining, and unforgettable summer gatherings without ever leaving home. The irrigation system provides plush green grass. Inside, the home is designed for both seamless entertaining and everyday living. The heart of the home consists of a gourmet chef’s kitchen complete with premium granite countertops, touchless faucet, spacious breakfast bar, and dual pantries for abundant storage. Adjacent is the inviting family room with a cozy gas fireplace, as well as a sunken seating area that opens directly to the outdoor oasis. The main level showcases hardwood flooring, custom plantation shutters, and exceptional architectural details including crown molding, chair rail, and decorative columns. A grand two-story foyer welcomes guests, while formal living and dining rooms—highlighted by a stunning Lennox chandelier—provide the perfect setting for elegant gatherings. A versatile den offers flexibility as a home office, playroom, or additional bedroom. Upstairs, you’ll find four generously sized bedrooms, including two luxurious primary suites. The main primary suite is truly a retreat, featuring vaulted ceilings, a private sitting area, electric fireplace, oversized walk-in closet, and a spa-inspired bath with dual vanities, soaking tub, and glass-enclosed shower. A second primary suite with its own private bath is ideal for guests. A convenient upper-level laundry room with built-in cabinetry adds everyday ease. The finished lower level is a showstopping in-law or au pair suite with its own private entrance. Thoughtfully designed, it features 9’ ceilings, a full gourmet kitchen with granite counters and stainless-steel appliances, dining and living areas, a spacious bedroom with frosted glass French doors, a designer full bath, and stackable laundry—plus an additional unfinished bonus space ready for your vision. Additional highlights include no HOA, and a premier location next to Jacobsville Park with trails, sport courts, and recreation. A paved walkway leads directly from the community to the park. Enjoy easy commuting to Annapolis, Baltimore, and Washington, D.C. This exceptional home offers luxury, versatility, and an unparalleled lifestyle. Gas heat on the main level and lower level - heatpump for upper level.
Location not available
Listing
Street
Satellite

Exterior Features

  • Style Colonial
  • Construction Single Family
  • Siding Brick Front, Mixed, Stick Built, Vinyl Siding
  • Exterior Sidewalks, Exterior Lighting, Other, Underground Lawn Sprinkler
  • Roof Architectural Shingle
  • Garage Yes
  • Garage Description 2
  • Water Public
  • Sewer On Site Septic
  • Lot Description Backs to Trees, Cleared, Front Yard, Cul-de-sac, Landscaping, Open, Rear Yard, SideYard(s)

Interior Features

  • Appliances Dishwasher, Exhaust Fan, Icemaker, Microwave, Oven - Wall, Washer - Front Loading, Dryer, Stove, WaterHeater
  • Heating Heat Pump(s), Other
  • Cooling Other, Ceiling Fan(s), Central A/C
  • Basement Daylight, Partial, Fully Finished, Heated, Improved, Interior Access, Outside Entrance, Walkout Stairs
  • Fireplaces 1
  • Living Area 4,602 SQFT
  • Year Built 2006

Neighborhood & Schools

  • Subdivision MAGOTHY PINES ESTATES
  • Elementary School JACOBSVILLE
  • Middle School CHESAPEAKE BAY
  • High School CHESAPEAKE

Financial Information

  • Zoning R1

Additional Services

Internet Service Providers

Listing Information

Listing Provided Courtesy of Coldwell Banker Realty - (410) 224-2200
© Bright MLS. All rights reserved. Listings provided by Bright MLS from various brokers who participate in IDX (Internet Data Exchange). Information deemed reliable but not guaranteed.
Listing data is current as of 08/06/2026.

Contact Our Agent

By clicking “Submit,” I agree to be contacted by Lake Homes Realty, LLC, its affiliates, and real estate professionals via call, text, and email for real estate services. This includes by automated means, even if your number is on a federal, state, or our internal Do Not Call list. To opt out, you can reply "stop" at any time or reply "help" for assistance. You can also click the unsubscribe link in the emails. Message and data rates may apply. Message frequency may vary. You also agree to our Terms of Use and Privacy Policy.