Waterfront

7686 briar lane

PASADENA, MD 21122

$529,990

3 BEDS 3 BATHS
2,920 SQFT0.25 AC LOT
Residential-Detached
Waterfront
Image 1
Image 2
Image 3
Image 4
Bedrooms 3
Total Baths 3
Full Baths 2
Square Feet 2920
Acreage 0.26
Status Active
MLS # MDAA2135704
County ANNE ARUNDEL
More Info
Category Residential-Detached
Status Active
Square Feet 2920
Acreage 0.26
MLS # MDAA2135704
County ANNE ARUNDEL

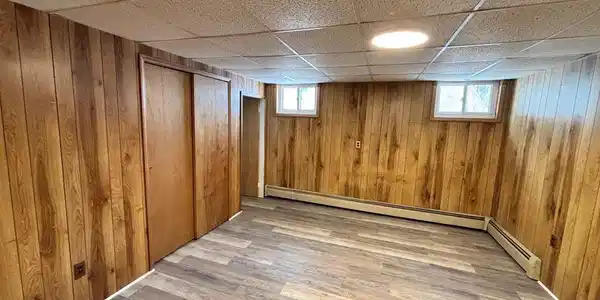
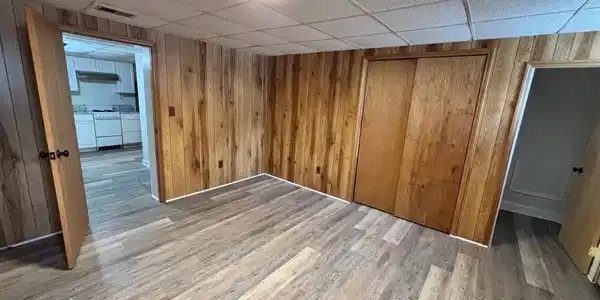
Grab your waterfront retreat for the summer! This versatile waterfront property provides comfortable living for multigenerational family, living in and renting out the in-law suite or even Airbnb. Experience the epitome of luxury living in this stunning raised ranch nestled in the serene Pine Haven community. This property seamlessly blends modern elegance with timeless charm. The exquisite brick exterior invites you into a world of comfort and sophistication. With almost 3,000 finished square feet of thoughtfully designed space, this home boasts a finished basement with full kitchen, bath and bedroom/den, perfect for in-law suite or income generating rental. The one bed plus den basement suite can easily rent for over $1,500/month in this area. The inviting fireplace, adorned with glass doors and a sleek screen, creates a cozy ambiance for gatherings or quiet evenings at home. Enjoy the convenience of laundry facilities on both the main floor and in the basement, enhancing your everyday living experience. Step outside to discover your own private oasis, featuring 50 feet of creek frontage. The gentle sounds of the flowing water create a tranquil backdrop, ideal for unwinding after a long day, watching ducks and turtle on a tranquil day. The lush surroundings and picturesque views of the Stoney Creek enhance the property's allure, offering a unique connection to nature right at your doorstep. Imagine summer cookout or morning tea in the massive 22' x 20' deck overlooking the Stoney Creek. There is also a large shed with electrical. The backyard is truly entertainers paradise! Located in a prime area, this home provides easy access to the beauty of the outdoors while maintaining proximity to local amenities. Pine Haven residents can enjoy access to a beach, boat ramp, and dock on Stoney Creek with a voluntary HOA fee of only $40/year! Embrace a lifestyle of exclusivity and comfort in this remarkable residence, where every detail has been curated for your enjoyment. Don't miss the opportunity to make this luxurious retreat your own. Updated kitchen, bathrooms, newer high efficiency central air with oil furnace backup
Location not available
Listing
Street
Satellite

Exterior Features

  • Style Raised Ranch/Rambler
  • Construction Single Family
  • Siding Brick
  • Garage No
  • Water Public
  • Sewer Public Sewer

Interior Features

  • Appliances Dishwasher, Icemaker, Range Hood, Oven/Range - Electric, Refrigerator, WaterHeater
  • Heating Central, Forced Air, Heat Pump - Oil BackUp
  • Cooling Central A/C
  • Basement Connecting Stairway, Fully Finished, Heated, Improved, Interior Access, Outside Entrance
  • Fireplaces 1
  • Living Area 2,920 SQFT
  • Year Built 1955

Neighborhood & Schools

  • Subdivision PINE HAVEN

Financial Information

  • Zoning R5

Additional Services

Internet Service Providers

Listing Information

Listing Provided Courtesy of Libra Realty, LLC - (301) 972-5588
© Bright MLS. All rights reserved. Listings provided by Bright MLS from various brokers who participate in IDX (Internet Data Exchange). Information deemed reliable but not guaranteed.
Listing data is current as of 08/06/2026.

Contact Our Agent

By clicking “Submit,” I agree to be contacted by Lake Homes Realty, LLC, its affiliates, and real estate professionals via call, text, and email for real estate services. This includes by automated means, even if your number is on a federal, state, or our internal Do Not Call list. To opt out, you can reply "stop" at any time or reply "help" for assistance. You can also click the unsubscribe link in the emails. Message and data rates may apply. Message frequency may vary. You also agree to our Terms of Use and Privacy Policy.