334 sundance way

PASADENA, MD 21122

$474,990
3 BEDS 4 BATHS
2,102 SQFT0.07 AC LOT
Residential-End of Row/Townhouse
Image 1
Image 2
Image 3
Image 4
Bedrooms 3
Total Baths 4
Full Baths 3
Square Feet 2102
Acreage 0.07
Status Pending
MLS # MDAA2150060
County ANNE ARUNDEL
More Info
Category Residential-End of Row/Townhouse
Status Pending
Square Feet 2102
Acreage 0.07
MLS # MDAA2150060
County ANNE ARUNDEL
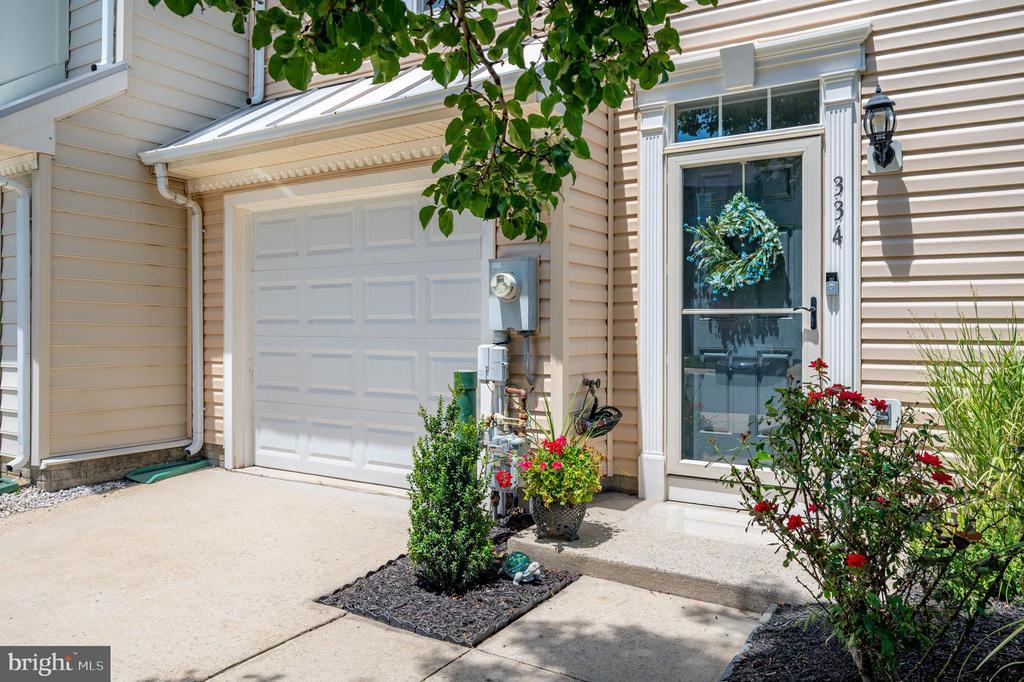
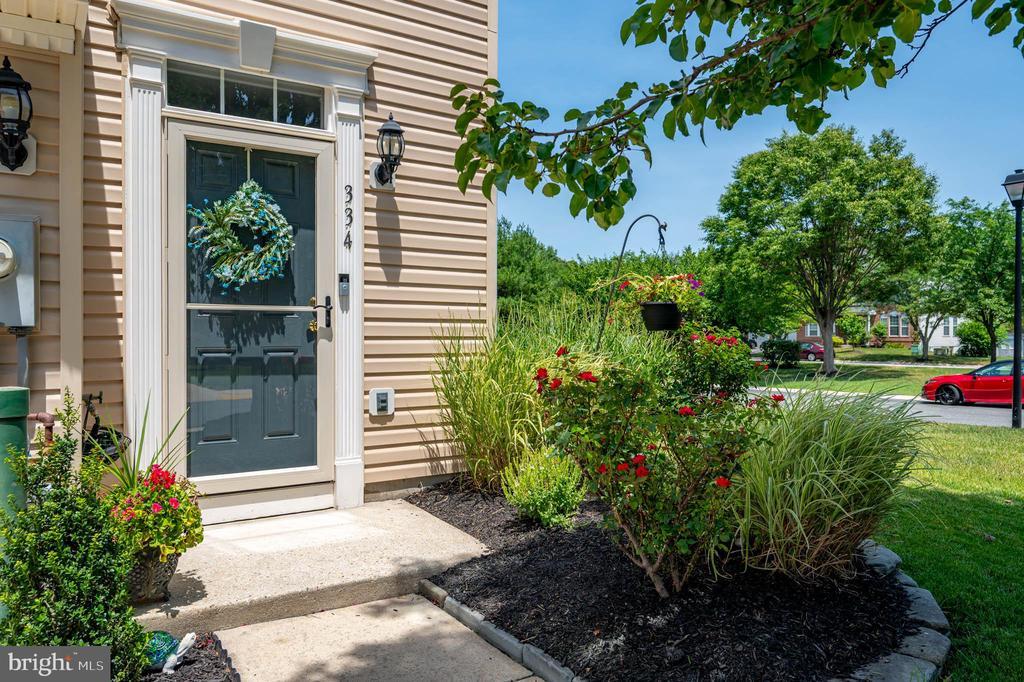
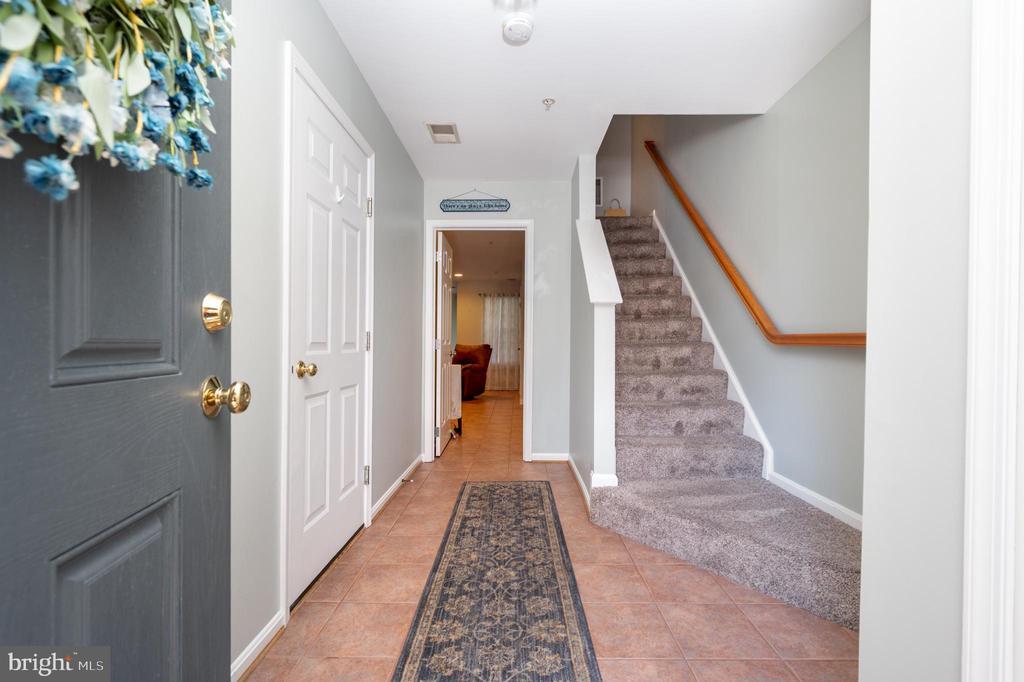
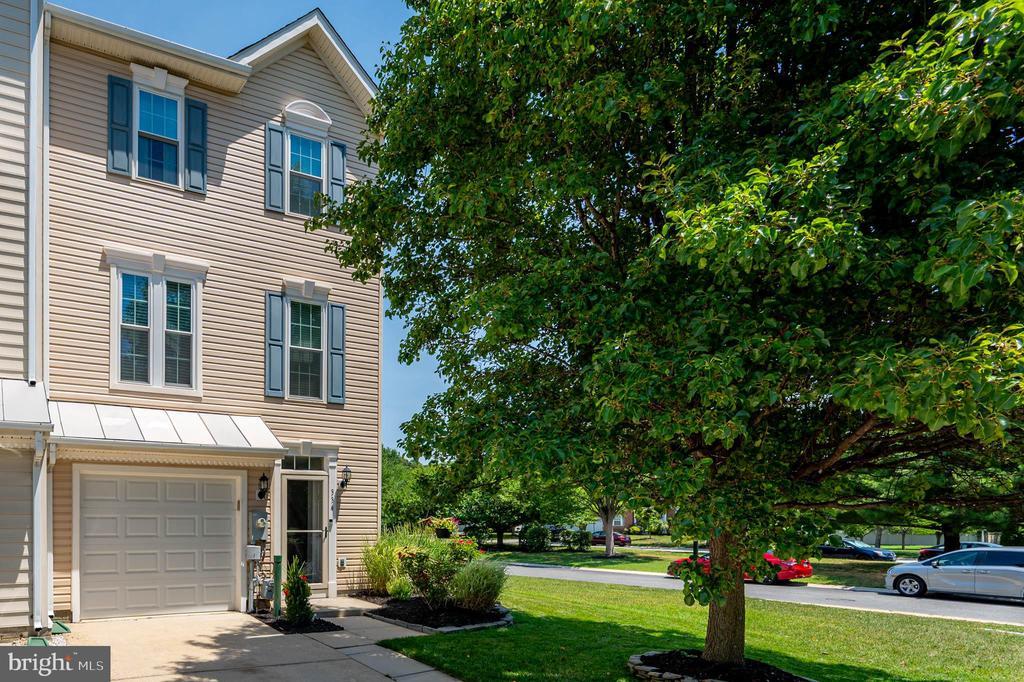
Welcome to this beautifully updated end-unit, garage townhome in the sought-after Farmington Village community. Offering 3 bedrooms, 3.5 baths, this move-in-ready home blends modern updates with comfortable living and is filled with stylish finishes and thoughtful improvements throughout. The end-unit location provides added privacy and an abundance of natural light, while the attached garage offers everyday convenience. Step outside to enjoy the composite deck, installed in 2019, or unwind on the stone patio below, creating multiple outdoor spaces for relaxing or entertaining. A two-zone irrigation system helps keep the front and side landscaping looking its best with minimal effort. Step inside to gleaming hardwood floors and an inviting floor plan designed for everyday living. The gourmet kitchen has been completely renovated with gorgeous quartz countertops, new white cabinetry, a decorative range hood, stainless steel appliances, a designer tile backsplash, and a large center island featuring a built-in microwave and deep storage, making it as functional as it is beautiful. The finished lower level adds valuable living space with a bright and spacious recreation room featuring ceramic tile flooring, built-in shelving, a wet bar, and a full bath—perfect for entertaining, relaxing, or creating a flexible space to fit your lifestyle. The spacious primary suite offers a private bath with dual sinks and a relaxing soaking tub, creating a comfortable retreat at the end of the day. The hall bath was tastefully updated in 2021 with a new vanity and fixtures, while the renovated powder room adds a fresh, stylish touch to the main level. Additional updates include all new windows (2021), new blinds (2026), hardwood flooring (2018), a new roof (2018), a new HVAC system (2018), and a whole-house humidifier for year-round comfort. Outside your front door, enjoy all the amenities Farmington Village has to offer, including a community pool, tennis courts, a clubhouse, scenic hiking trails, and beautifully maintained common areas. Conveniently located near shopping, dining, parks, major commuter routes, and everyday conveniences, this exceptional home offers the perfect combination of updated living, outdoor enjoyment, and an outstanding location.
Location not available
Listing
Street
Satellite

Exterior Features

  • Style Colonial
  • Construction Single Family
  • Siding Vinyl Siding
  • Exterior Bump-outs
  • Garage Yes
  • Garage Description 1
  • Water Public
  • Sewer Public Sewer
  • Lot Description Backs to Trees, SideYard(s)

Interior Features

  • Appliances Built-In Microwave, Dishwasher, Dryer, Exhaust Fan, Humidifier, Oven - Single, Oven/Range - Gas, Range Hood, Refrigerator, Stainless Steel Appliances, Stove, Washer, WaterHeater
  • Heating Forced Air, Humidifier
  • Cooling Central A/C
  • Basement Daylight, Full, Fully Finished, Heated, Improved, Interior Access, Outside Entrance, Rear Entrance, Walkout Level, Windows
  • Living Area 2,102 SQFT
  • Year Built 1998

Neighborhood & Schools

  • Subdivision FARMINGTON VILLAGE

Financial Information

  • Zoning R2

Additional Services

Internet Service Providers

Listing Information

Listing Provided Courtesy of Keller Williams Flagship - (410) 729-7700
© Bright MLS. All rights reserved. Listings provided by Bright MLS from various brokers who participate in IDX (Internet Data Exchange). Information deemed reliable but not guaranteed.
Listing data is current as of 08/06/2026.

Contact Our Agent

By clicking “Submit,” I agree to be contacted by Lake Homes Realty, LLC, its affiliates, and real estate professionals via call, text, and email for real estate services. This includes by automated means, even if your number is on a federal, state, or our internal Do Not Call list. To opt out, you can reply "stop" at any time or reply "help" for assistance. You can also click the unsubscribe link in the emails. Message and data rates may apply. Message frequency may vary. You also agree to our Terms of Use and Privacy Policy.