Beach Homes Realty
Enter City, Zip or MLS
Waterfront

311 heron gull court

OCEAN CITY, MD 21842

$2,300,000
5 BEDS 4 BATHS
3,708 SQFT0.15 AC LOT
Residential-Detached
Waterfront
Image 1
Image 2
Image 3
Image 4
Bedrooms 5
Total Baths 4
Full Baths 3
Square Feet 3708
Acreage 0.15
Status Active Under Contract
MLS # MDWO2037574
County WORCESTER
More Info
Category Residential-Detached
Status Active Under Contract
Square Feet 3708
Acreage 0.15
MLS # MDWO2037574
County WORCESTER
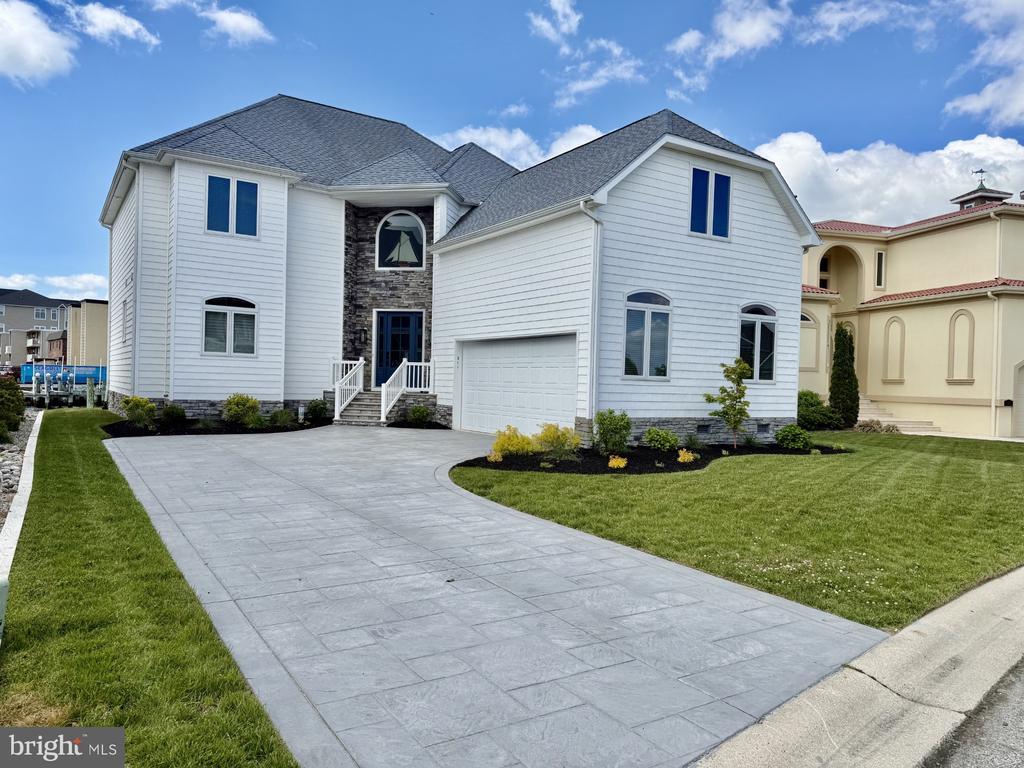
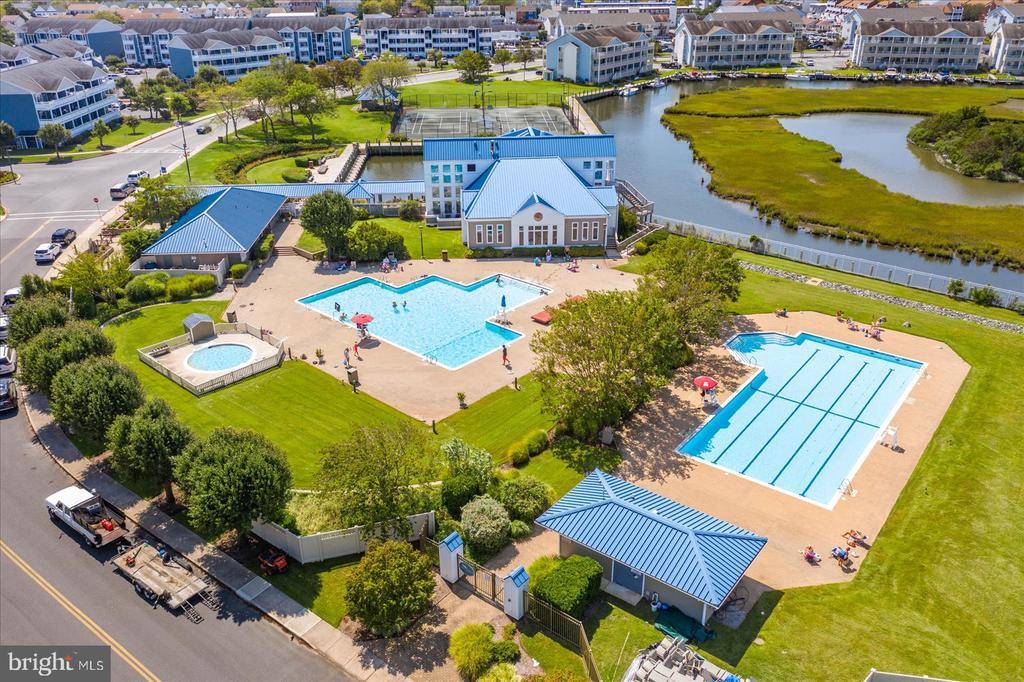
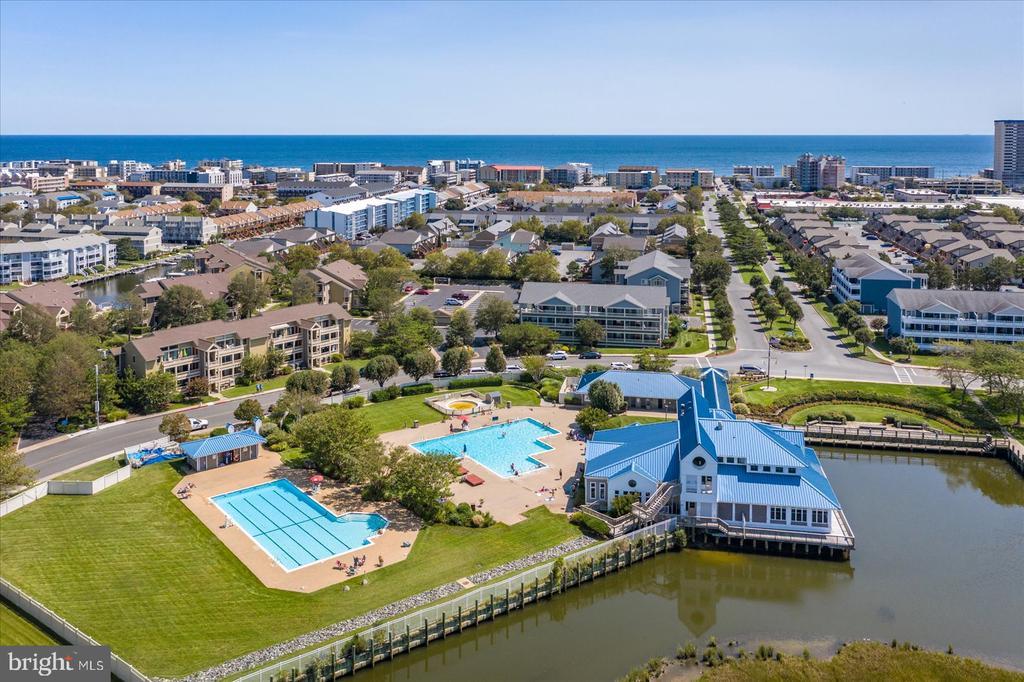
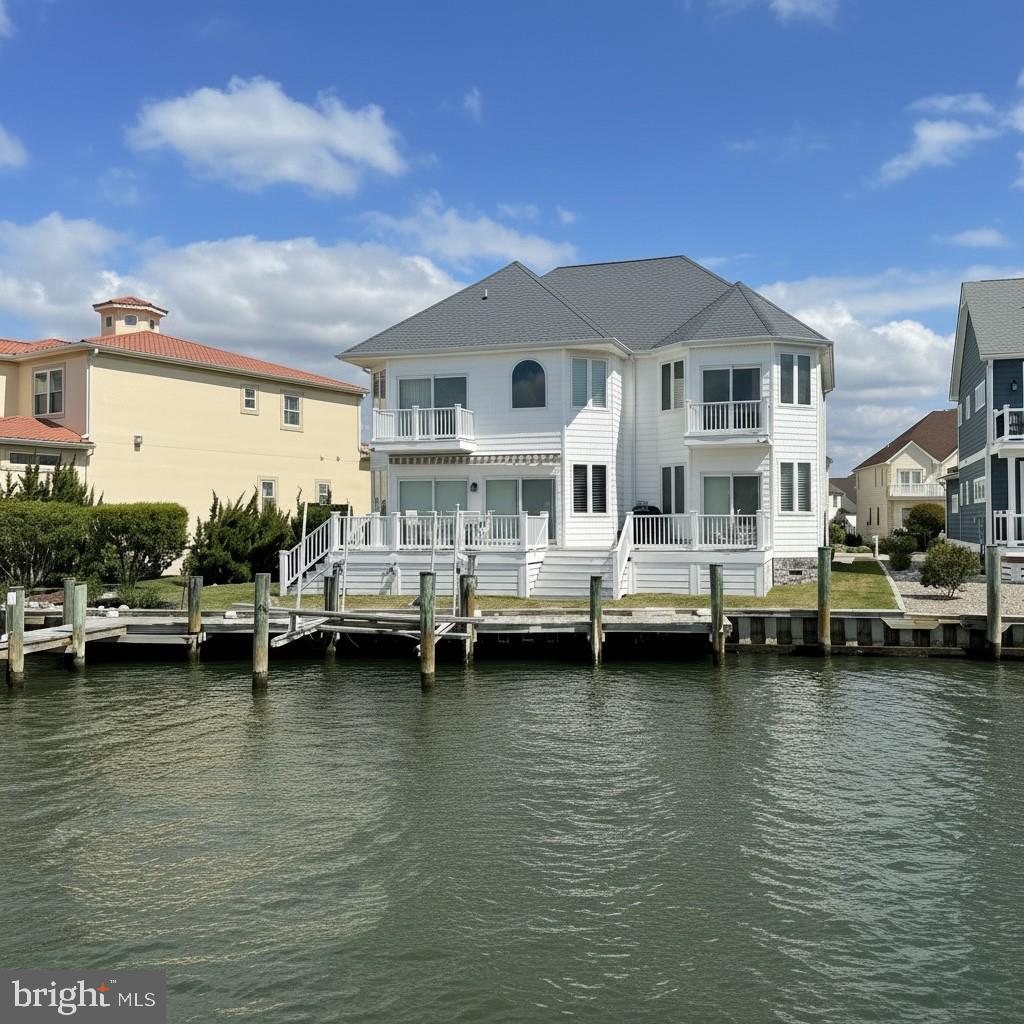
Experience direct waterfront living with breathtaking bay views in this stunning luxury 5-bedroom, 3.5-bath single-family home in the sought-after Heron Harbour Isle community. A charming white exterior sets the tone with a classic coastal, nautical vibe, complemented by beautiful new navy-blue front doors. Perfectly positioned on the water, the home includes a private boat slip with lift and a vinyl bulkhead—ideal for boating enthusiasts. Enjoy magnificent sunsets from the spacious family room, featuring a cozy gas fireplace for year-round comfort, a wet bar for entertaining, and a wall of windows and glass sliders that flood the space with natural light while showcasing panoramic bay views. Step outside to the expansive waterfront composite deck with southern exposure, complete with an electric awning—perfect for relaxing, grilling, or hosting unforgettable crab feasts as boats drift by. The chef’s kitchen impresses with elegant quartz countertops, abundant cabinetry, and crisp white finishes.  The dining area overlooks the water as well. The first-floor waterfront primary suite offers a private retreat with stunning views, direct deck access, walk-in closets, and a luxurious en-suite bath featuring a soaking Jacuzzi tub and a separate tiled shower. The main level also includes a half bath and a convenient laundry room. A second living area or office opens to a private balcony overlooking the water on the second floor. Upstairs, one bedroom boasts its own waterfront balcony, while additional bedrooms are thoughtfully designed with Jack-and-Jill baths for convenience. There is also a bonus room that could be used as a 6th bedroom or home office or playroom. This home is packed with upgrades, including 40-year architectural shingles, heated tile floors, 2x6 exterior wall construction, upgraded lighting and landscaping,  and a two-car garage.  Dual-zone heating ensures year-round comfort, with gas heat on the first floor and a heat pump on the second. Residents of Heron Harbour Isle enjoy resort-style amenities, including indoor and outdoor pools, a kiddie pool, fitness center, sauna, tennis courts, and scenic sidewalks and piers. Embrace the ultimate coastal lifestyle with boating, fishing, crabbing, kayaking, and paddleboarding right from your backyard.
Location not available

Exterior Features

  • Style Coastal, Contemporary
  • Construction Single Family
  • Siding Frame, Stick Built, Vinyl Siding
  • Garage Yes
  • Garage Description 2
  • Water Public
  • Sewer Public Sewer
  • Lot Description Bulkheaded, Cleared

Interior Features

  • Appliances Built-In Microwave, Dishwasher, Disposal, Dryer, Oven/Range - Electric, Refrigerator, Washer
  • Heating Heat Pump(s)
  • Cooling Central A/C
  • Fireplaces 1
  • Living Area 3,708 SQFT
  • Year Built 2005

Neighborhood & Schools

  • Subdivision HERON HARBOUR
  • Elementary School OCEAN CITY
  • Middle School STEPHEN DECATUR
  • High School STEPHEN DECATUR

Financial Information

  • Zoning R-2

Additional Services

Internet Service Providers

Listing Information

Listing Provided Courtesy of Coldwell Banker Realty - (443) 856-2211
© Bright MLS. All rights reserved. Listings provided by Bright MLS from various brokers who participate in IDX (Internet Data Exchange). Information deemed reliable but not guaranteed.
Listing data is current as of 05/31/2026.

Contact Our Agent

By clicking “Submit”, you agree that Beach Homes Realty, its affiliates, and real estate professionals may contact you by phone, text, or email to any phone number and email address you provided, including by automated means, even if your number is on a federal, state, or our internal Do Not Call list. You also agree to our Terms of Use and Privacy Policy.