

3632 bay drive
MIDDLE RIVER, MD 21220
$690,000
More Info
* FULL-HOUSE ELEVATOR
* MULTI-GENERATIONAL LAYOUT WITH TWO PRIMARY SUITES
* WATER VIEWS OF THE CHESAPEAKE BAY & AROUND THE CORNER TO THE MARINA
*Rare opportunity to own a custom-designed water-view home offering over 3,000 square feet of flexible living space, a full-house elevator, and an ideal layout for multi-generational living.
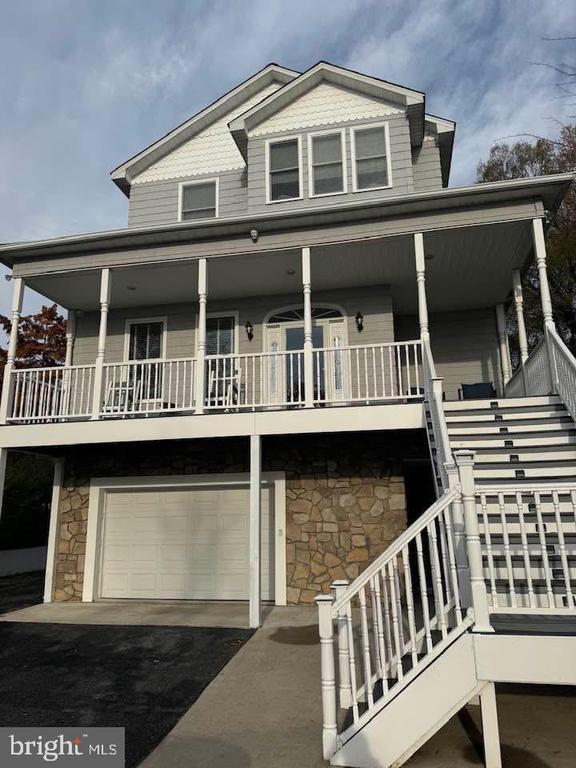
*From the moment you arrive, you'll appreciate the expansive covered front porch, where peaceful water views create the perfect setting for morning coffee, evening sunsets, or relaxing with family and friends. Inside, soaring cathedral ceilings, hardwood flooring, and an open-concept design create a bright and welcoming atmosphere designed for both everyday living and entertaining.
*The heart of the home is the spacious kitchen featuring granite countertops, a large center island, abundant cabinetry, and seamless flow into the dining and living areas. The main level also includes a private primary suite with a full bath and convenient laundry, providing true one-level living when desired utilizing dual-zoned HVAC systems.
*A full-house elevator offers effortless access to every floor, making this home ideal for aging in place, extended family living, or anyone seeking long-term convenience and accessibility.
*The upper level features a second luxurious primary suite complete with a sitting area, walk-in closets, and a private bath. Two additional bedrooms each offer their own en-suite bathrooms, creating exceptional privacy and comfort for family members, guests, or multi-generational households.
*Outdoor living is equally impressive. Enjoy entertaining on a covered rear deck overlooking the private backyard or kick back & relax in a hammock shaded by mature trees. Plenty of room in the wrap-around driveway for boats, RVs, or a basketball court. Trex decking and low-maintenance vinyl railings allow you to spend more time enjoying your home and less time maintaining it.
*Properties offering this combination of space, accessibility, privacy, water views, and flexible living arrangements are rarely available. Whether you're searching for a forever home, a multi-generational retreat, or a property designed to adapt to your lifestyle for years to come, this one delivers.
*Flood insurance currently estimated at approximately $550 annually.
Schedule your private showing today and discover why this one-of-a-kind home stands apart from anything else on the market.
Exterior Features
- Style Contemporary
- Construction Single Family
- Siding Vinyl Siding, Stone
- Exterior Flood Lights
- Garage Yes
- Garage Description 4
- Water Public
- Sewer Public Sewer
- Lot Description Backs to Trees, Cleared, Level, Partly Wooded, Rear Yard
Interior Features
- Appliances Dryer, Built-In Microwave, Washer, Cooktop, Dishwasher, Exhaust Fan, Refrigerator, Icemaker, Oven - Single, Oven - Wall, Range Hood
- Heating Heat Pump(s), Programmable Thermostat, Zoned
- Cooling Central A/C
- Living Area 3,056 SQFT
- Year Built 2006
Neighborhood & Schools
- Subdivision BOWLEYS QUARTERS
- High School KENWOOD
Financial Information
- Zoning RES
Additional Services
Internet Service Providers
Listing Information
Contact Our Agent

 All information is deemed reliable but not guaranteed accurate. Such Information being provided is for consumers' personal, non-commercial use and may not be used for any purpose other than to identify prospective properties consumers may be interested in purchasing.
Some listings have been excluded from this website.
This page utilizes third-party mapping services and does not make any warranties or representations about the accuracy or completeness of these services' representations.
Search States
Resources
Additional Markets
All information is deemed reliable but not guaranteed accurate. Such Information being provided is for consumers' personal, non-commercial use and may not be used for any purpose other than to identify prospective properties consumers may be interested in purchasing.
Some listings have been excluded from this website.
This page utilizes third-party mapping services and does not make any warranties or representations about the accuracy or completeness of these services' representations.