12976 mariners circle

LUSBY, MD 20657

$489,900

3 BEDS 4 BATHS
3,243 SQFT0.68 AC LOT
Residential-Detached
Image 1
Image 2
Image 3
Image 4
Bedrooms 3
Total Baths 4
Full Baths 3
Square Feet 3243
Acreage 0.69
Status Active
MLS # MDCA2027100
County CALVERT
More Info
Category Residential-Detached
Status Active
Square Feet 3243
Acreage 0.69
MLS # MDCA2027100
County CALVERT

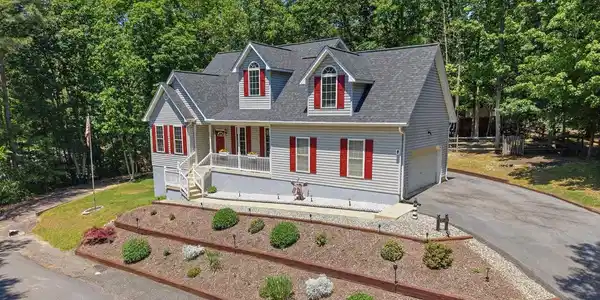
Welcome to 12976 Mariners Circle — where the ceilings are high, the yard is huge, and all life’s amenities are nearby. Sitting proudly on a quiet corner double lot, this home brings the kind of space and flexibility that’s getting harder and harder to find. Need room for your RV, boat, trailer, or the “I swear I’ll use it every weekend” outdoor toys? Done. There’s extra parking just for that. Inside, the open floor plan hits you immediately with soaring two-story cathedral ceilings and a layout built for real life. The kitchen is ready for everything from pancake Saturdays to playoff parties with granite countertops, a giant breakfast bar, tons of cabinet space, and enough prep room to pretend you’re on a cooking show. The living room keeps things cozy with a propane fireplace and flows right out to the large deck overlooking the private fenced backyard — perfect for cookouts, enjoying nature, or simply hiding from people. The main-level primary suite means no hauling laundry baskets up the stairs. You’ll get a spacious walk-in closet and private en-suite bath, while upstairs offers two generously sized bedrooms and another full bathroom. Downstairs, the walkout basement is nearly fully finished and ready for movie nights, football Sundays, a home gym, game room, or all four at once. Plus there’s a full bathroom and plenty of storage for holiday decorations you swear you’re going to organize someday. And let’s talk practical upgrades: BRAND-NEW Septic System installed June 2026, the roof and HVAC have both been replaced within the last five years, plus brand-new front and back doors installed in 2026. This means less stressing and more enjoying. Add in the oversized side-loading two-car garage with workbench, a large side yard, storage shed, and a peaceful setting, and you’ve got a home that feels equal parts functional, fun, and impossible not to love.
Location not available
Listing
Street
Satellite

Exterior Features

  • Style Colonial
  • Construction Single Family
  • Siding Vinyl Siding
  • Roof Architectural Shingle
  • Garage Yes
  • Garage Description 2
  • Water Public
  • Sewer Septic Exists

Interior Features

  • Heating Heat Pump(s)
  • Cooling Other
  • Basement Partially Finished, Space For Rooms, Walkout Level
  • Living Area 3,243 SQFT
  • Year Built 2002

Neighborhood & Schools

  • Subdivision THE SOUNDINGS

Financial Information

  • Zoning R

Additional Services

Internet Service Providers

Listing Information

Listing Provided Courtesy of EXP Realty, LLC - (888) 860-7369
© Bright MLS. All rights reserved. Listings provided by Bright MLS from various brokers who participate in IDX (Internet Data Exchange). Information deemed reliable but not guaranteed.
Listing data is current as of 08/05/2026.

Contact Our Agent

By clicking “Submit,” I agree to be contacted by Lake Homes Realty, LLC, its affiliates, and real estate professionals via call, text, and email for real estate services. This includes by automated means, even if your number is on a federal, state, or our internal Do Not Call list. To opt out, you can reply "stop" at any time or reply "help" for assistance. You can also click the unsubscribe link in the emails. Message and data rates may apply. Message frequency may vary. You also agree to our Terms of Use and Privacy Policy.