New Listing

47089 sorrel drive

LEXINGTON PARK, MD 20653

$449,900
5 BEDS 3 BATHS
2,580 SQFT0.15 AC LOT
Residential-Detached
New Listing
Image 1
Image 2
Image 3
Image 4
Bedrooms 5
Total Baths 3
Full Baths 2
Square Feet 2580
Acreage 0.16
Status Active
MLS # MDSM2032744
County SAINT MARYS
More Info
Category Residential-Detached
Status Active
Square Feet 2580
Acreage 0.16
MLS # MDSM2032744
County SAINT MARYS
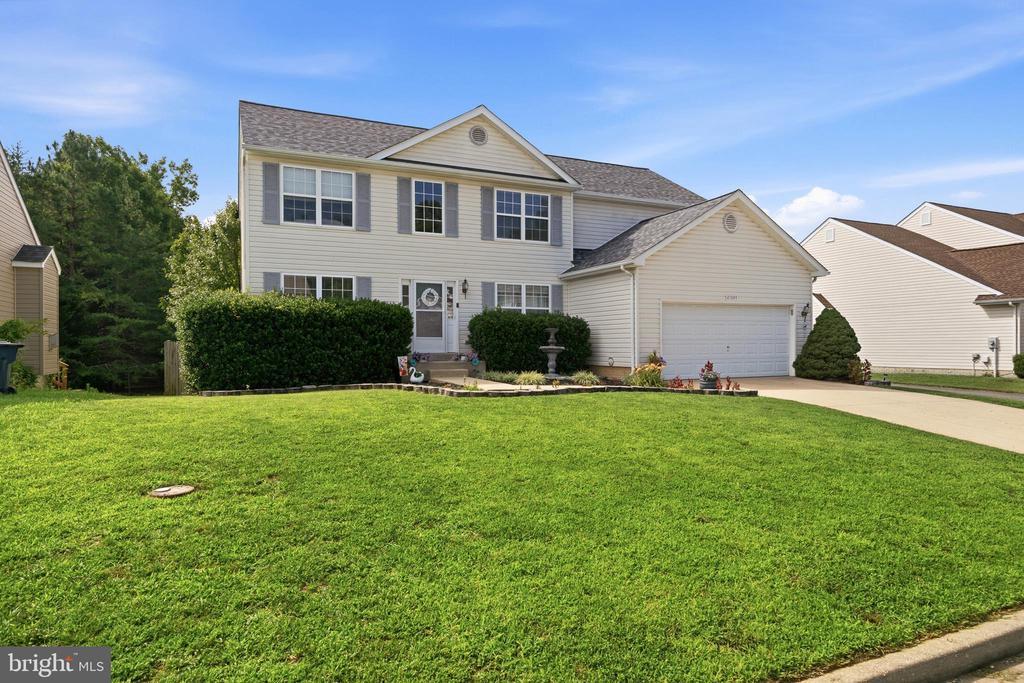
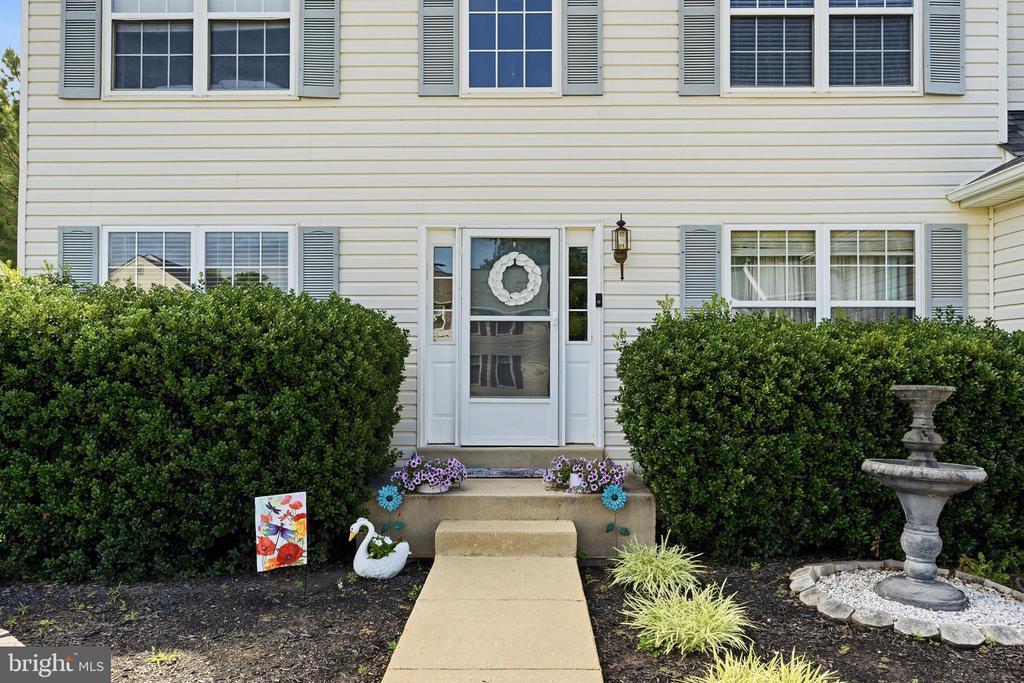
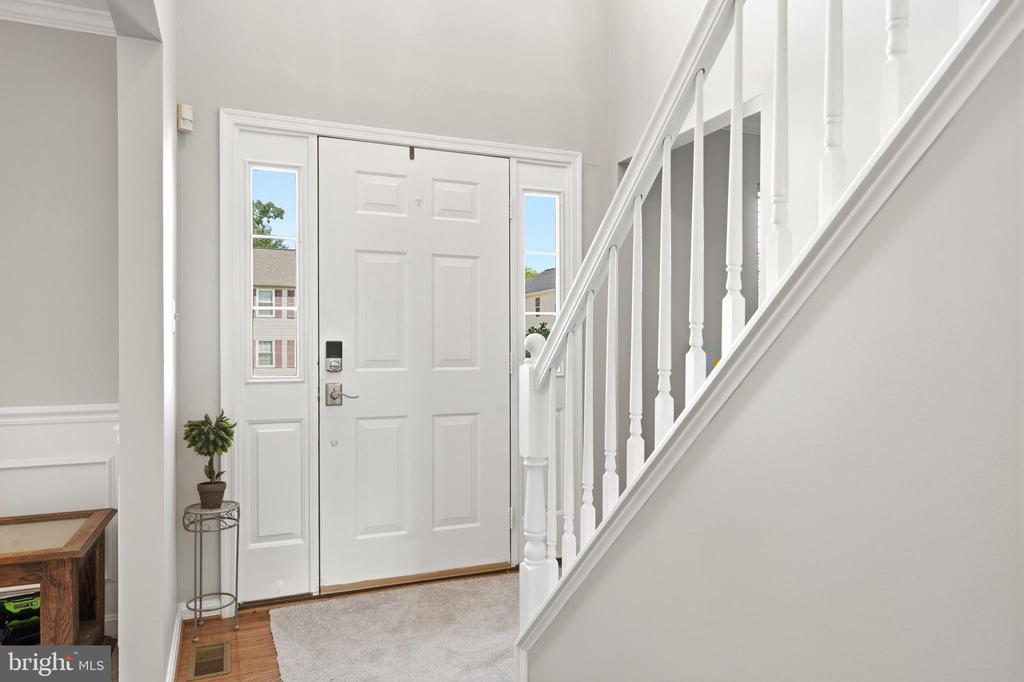
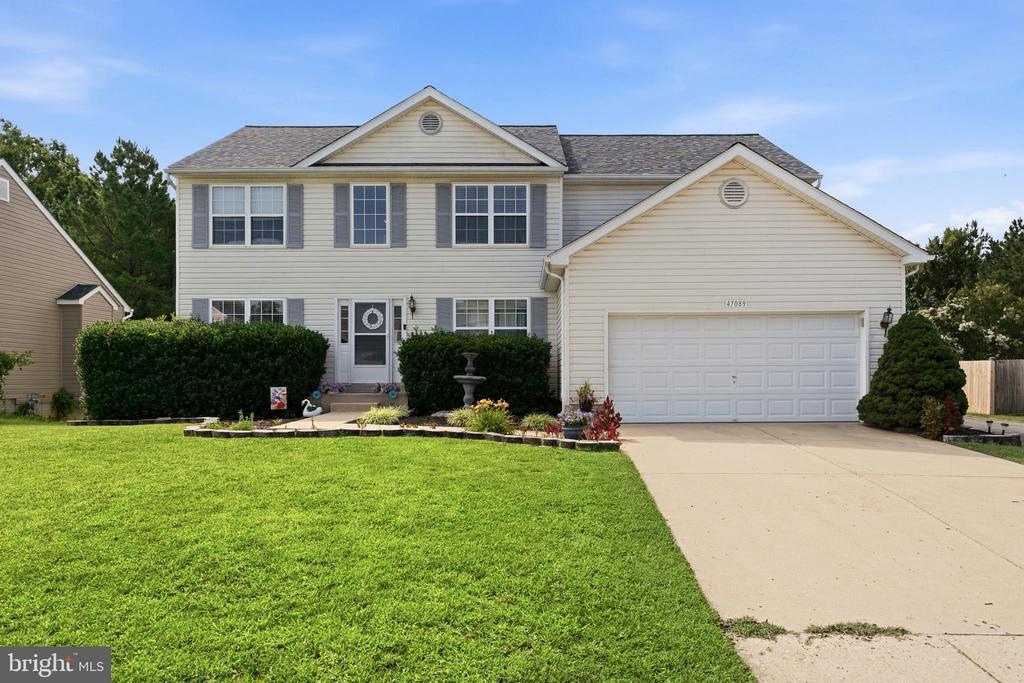
VERSATILE 5-BEDROOM HOME WITH OVER 3,800 TOTAL SQUARE FEET IN LEXINGTON PARK! Welcome to this beautifully maintained and exceptionally versatile home offering 2,580 square feet of finished living space, plus an additional 1,220 square feet of unfinished walkout basement ready for your vision. With 5 bedrooms, 2.5 bathrooms, multiple living areas, and flexible spaces throughout, this home is designed to grow with your lifestyle. Step inside to a welcoming foyer where you're greeted by a spacious formal living room, offering endless possibilities as a home office, library, music room, playroom, or hobby space. Across the hall, the elegant formal dining room showcases classic chair rail and picture-frame molding, creating the perfect backdrop for holidays and special gatherings. The heart of the home is the bright, open-concept living area where the kitchen, breakfast nook, and family room come together seamlessly. A cozy gas fireplace anchors the family room, while abundant natural light creates a warm and inviting atmosphere ideal for both everyday living and entertaining. The beautifully updated kitchen features white cabinetry, granite countertops, stainless steel appliances, recessed lighting, a center island with seating, and generous cabinet and prep space. The adjoining breakfast area overlooks the backyard and opens directly onto the spacious rear deck—perfect for morning coffee, summer cookouts, or relaxing evenings outdoors. Tucked away at the rear of the main level is a private flex room that offers incredible versatility. Whether used as a home office, guest room, playroom, fitness room, or hobby space, its size, privacy, and closet make it an ideal fifth bedroom, allowing the home to comfortably function as a true 5-bedroom residence. A convenient half bath completes the main level. Upstairs, the spacious owner's suite provides a peaceful retreat featuring a large walk-in closet and an ensuite bath with dual vanities, a soaking tub, separate shower, and plenty of storage. Three additional generously sized bedrooms share a well-appointed hall bath with double vanities, providing comfortable accommodations for family and guests alike. Downstairs, the 1,220-square-foot walkout basement offers incredible potential. Whether you envision a recreation room, home theater, gym, workshop, additional bedrooms, or an in-law suite, this expansive space is ready to be transformed while still offering plenty of room for storage. Outside, enjoy a fully fenced backyard complete with a large rear deck overlooking the yard—perfect for entertaining, pets, gardening, or simply enjoying the outdoors. Ideally located just minutes from NAS Patuxent River, shopping, restaurants, schools, parks, and everyday conveniences, this home combines generous space, flexible living, and an unbeatable location. With 2,580 finished square feet, an additional 1,220-square-foot walkout basement, flexible living spaces, and the ability to function as a true 5-bedroom home, this Lexington Park property offers exceptional value and endless possibilities. Schedule your private showing today!
Location not available
Listing
Street
Satellite

Exterior Features

  • Style Colonial
  • Construction Single Family
  • Siding Vinyl Siding
  • Roof Architectural Shingle
  • Garage Yes
  • Garage Description 2
  • Water Public
  • Sewer Public Sewer
  • Lot Description Backs to Trees, Cleared

Interior Features

  • Appliances Built-In Microwave, Dishwasher, Disposal, Oven - Single, Oven/Range - Electric, Refrigerator, WaterHeater, Dryer, Exhaust Fan, Icemaker, Stainless Steel Appliances, Stove, Washer
  • Heating Heat Pump(s)
  • Cooling Central A/C, Ceiling Fan(s), Heat Pump(s)
  • Basement Unfinished
  • Fireplaces 1
  • Living Area 2,580 SQFT
  • Year Built 2005

Neighborhood & Schools

  • Subdivision GREENBRIER
  • Elementary School PARK HALL
  • Middle School SPRING RIDGE
  • High School GREAT MILLS

Financial Information

  • Zoning RL

Additional Services

Internet Service Providers

Listing Information

Listing Provided Courtesy of CENTURY 21 New Millennium - (443) 968-9595
© Bright MLS. All rights reserved. Listings provided by Bright MLS from various brokers who participate in IDX (Internet Data Exchange). Information deemed reliable but not guaranteed.
Listing data is current as of 08/06/2026.

Contact Our Agent

By clicking “Submit,” I agree to be contacted by Lake Homes Realty, LLC, its affiliates, and real estate professionals via call, text, and email for real estate services. This includes by automated means, even if your number is on a federal, state, or our internal Do Not Call list. To opt out, you can reply "stop" at any time or reply "help" for assistance. You can also click the unsubscribe link in the emails. Message and data rates may apply. Message frequency may vary. You also agree to our Terms of Use and Privacy Policy.