43954 main way road

LEONARDTOWN, MD 20650

$469,900

3 BEDS 3 BATHS
1,691 SQFT0.46 AC LOT
Residential-Detached
Image 1
Image 2
Image 3
Image 4
Bedrooms 3
Total Baths 3
Full Baths 3
Square Feet 1691
Acreage 0.46
Status Active
MLS # MDSM2032426
County SAINT MARYS
More Info
Category Residential-Detached
Status Active
Square Feet 1691
Acreage 0.46
MLS # MDSM2032426
County SAINT MARYS

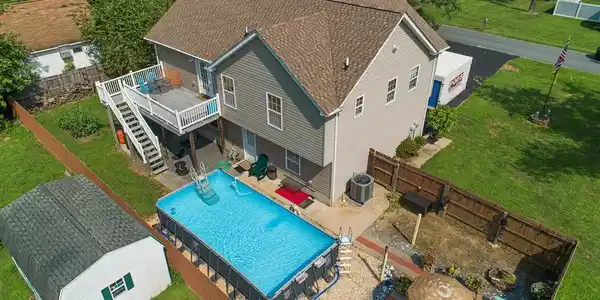
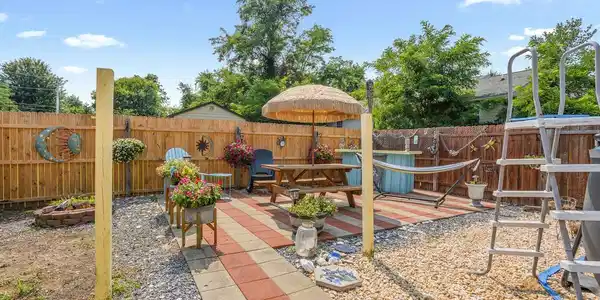
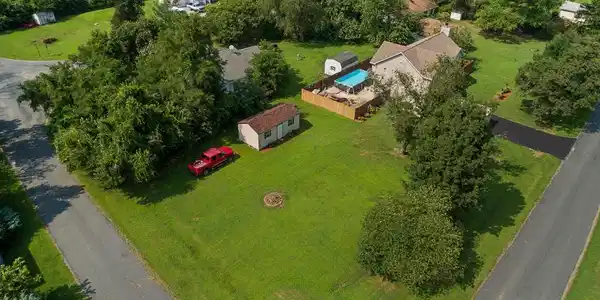
Set on a level, open corner lot with a small view of the Potomac River—and best of all, **NO HOA**—this well-maintained split-foyer offers comfortable living, thoughtful updates, and a backyard designed for entertaining. A blacktop driveway provides a clean, finished approach to the oversized two-car garage, which accommodates two vehicles with plenty of additional room. The main level features hardwood flooring throughout most of the space, installed in 2019. The kitchen is appointed with cherry cathedral-style cabinetry, Corian countertops, an L-shaped center island, an Americast sink, and indirect lighting above and below the cabinets. The full suite of stainless-steel appliances includes a refrigerator with ice and water in the door, range, dishwasher, and built-in microwave. Hardwood stairs with white risers and balusters connect the home’s two levels. The foyer welcomes guests with 12-by-12-inch ceramic-marble tile and a fiberglass front door featuring sidelights and decorative leaded glass. The spacious primary bedroom includes a walk-in closet with a distinctive cedar ceiling. Its private bathroom offers a jetted soaking tub and separate shower. The second bedroom features luxury vinyl plank flooring, the third bedroom is carpeted, and the hall bathroom includes a tub-and-shower combination. Downstairs, the finished living area offers luxury vinyl plank flooring and a wood-burning fireplace surrounded by brick painted a stylish red. This level also includes a full bathroom with a tub-and-shower combination, a newer washer and dryer, and flexible space for relaxing, entertaining, working, or accommodating guests. The home is also wired for an alarm system. Outdoor living is a standout feature. A composite deck with vinyl pickets and handrails overlooks the fully fenced backyard, while the patio beneath the deck provides additional covered entertaining space. The backyard also includes a tiki-style entertainment area, a three-year-old 12-by-24-foot Intex above-ground pool, and a very large storage shed offering plenty of room for lawn equipment, tools, recreational gear, and seasonal items. Major improvements include the roof and hardwood flooring in 2019, HVAC in 2017, and water heater in 2015. Only two people have occupied the home since 2015, reflecting the light use and care it has received. With **NO HOA**, a level corner lot, an oversized garage, a blacktop driveway, abundant storage, extensive outdoor amenities, and a glimpse of the Potomac River, this home delivers the space and freedom to enjoy your property your way.
Location not available
Listing
Street
Satellite

Exterior Features

  • Style Split Foyer
  • Construction Single Family
  • Siding Vinyl Siding, Brick
  • Exterior Outbuilding(s), Play Area, Private Beach
  • Roof Asphalt
  • Garage Yes
  • Garage Description 2
  • Water Well
  • Sewer Septic Exists
  • Lot Description Corner, SideYard(s)

Interior Features

  • Appliances Dishwasher, Icemaker, Microwave, Refrigerator, Stove
  • Heating Heat Pump(s)
  • Cooling Ceiling Fan(s), Central A/C
  • Basement Rear Entrance, Outside Entrance, Daylight, Full, Fully Finished, Walkout Level, Windows
  • Fireplaces 1
  • Living Area 1,691 SQFT
  • Year Built 2005

Neighborhood & Schools

  • Subdivision LANEDON
  • Middle School LEONARDTOWN
  • High School LEONARDTOWN

Financial Information

  • Zoning RPD

Additional Services

Internet Service Providers

Listing Information

Listing Provided Courtesy of Keller Williams Flagship - (410) 729-7700
© Bright MLS. All rights reserved. Listings provided by Bright MLS from various brokers who participate in IDX (Internet Data Exchange). Information deemed reliable but not guaranteed.
Listing data is current as of 08/06/2026.

Contact Our Agent

By clicking “Submit,” I agree to be contacted by Lake Homes Realty, LLC, its affiliates, and real estate professionals via call, text, and email for real estate services. This includes by automated means, even if your number is on a federal, state, or our internal Do Not Call list. To opt out, you can reply "stop" at any time or reply "help" for assistance. You can also click the unsubscribe link in the emails. Message and data rates may apply. Message frequency may vary. You also agree to our Terms of Use and Privacy Policy.