Price Changed

21395 fairwood court, LEONARDTOWN, MD 20650

$680,000
4 BEDS 4 BATHS
4,066 SQFT0.85 AC LOT
Residential-Detached
Price Changed
Image 1
Image 2
Image 3
Image 4
Bedrooms 4
Total Baths 4
Full Baths 3
Square Feet 4066
Acreage 0.85
Status Active
MLS # MDSM2033536
County SAINT MARYS
More Info
Category Residential-Detached
Status Active
Square Feet 4066
Acreage 0.85
MLS # MDSM2033536
County SAINT MARYS
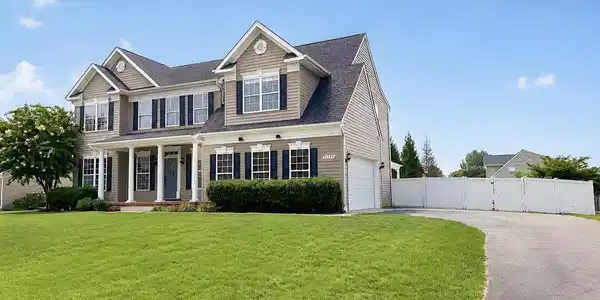
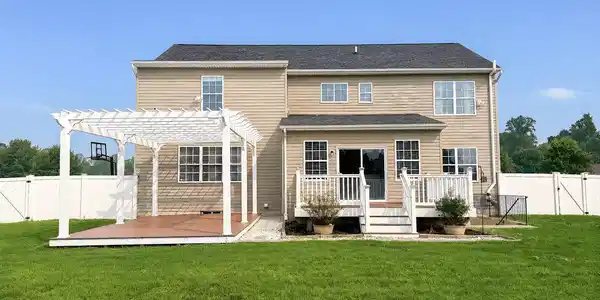
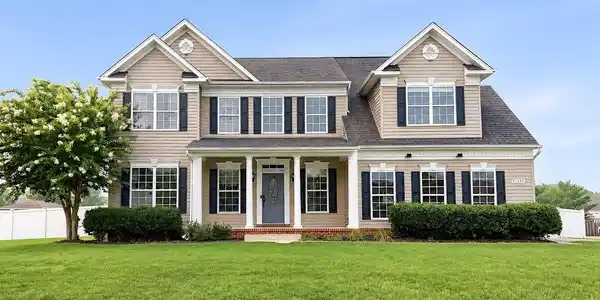

Exciting New Offer! Sellers are offering $10,000 in buyer assistance to help make this home your own! Put it toward eligible closing costs or an interest rate buydown, and keep more of your own money available for any updates you want. Ask your lender how the credit could work for you. Welcome to 21395 Fairwood Ct., where space, comfort, and community come together on 0.85 acres in one of Leonardtown’s most desirable neighborhoods. Tucked near the end of a quiet street by the cul-de-sac, this 4-bedroom, 3.5-bath home offers more than 3,500 square feet of finished living space, a finished basement, and a large, level backyard with room to truly enjoy. Inside, a bright and welcoming floor plan provides plenty of space for everyday living and entertaining. At the heart of the home is the updated kitchen, featuring a large center island with built-in beverage refrigerator, granite countertops, and durable tile flooring that continues into the bumped-out breakfast area overlooking the backyard. Multiple living spaces on the main level make it easy to host a crowd while still feeling comfortable and connected. Outside, the property really shines. The fully-fenced, level backyard offers an incredible amount of usable space for pets, play, gardening, and gatherings. Enjoy summer dinners on the expansive deck, relax beneath the pergola-covered patio, or simply enjoy the privacy of your nearly one-acre lot. A large storage shed provides additional space for lawn equipment and outdoor gear. Upstairs, the oversized primary suite offers a spacious walk-in closet and the added convenience of laundry hookups. Three additional generously sized bedrooms with ample closet space complete the upper level. The finished basement adds even more flexibility with a large recreation area, full bathroom, bonus room, and unfinished storage space. Whether you need a home office, gym, playroom, hobby space, or guest area, there is room to make it your own. A side-load two-car garage rounds out a home designed for buyers who want room to spread out without giving up the neighborhood feel. Fairwood Ct. offers the kind of community atmosphere so many buyers are looking for—a place for evening walks, bike rides, backyard gatherings, and putting down roots—all while enjoying the space and privacy of a larger lot. Over 3,500 finished square feet, 4 bedrooms, 3.5 bathrooms, a finished basement, nearly an acre, a fenced backyard, and an updated kitchen—all in Leonardtown. Come see just how much 21395 Fairwood Ct. has to offer.

Exterior Features

  • Style Colonial
  • Construction Single Family
  • Siding Combination
  • Exterior Extensive Hardscape, Outbuilding(s), Exterior Lighting, Gutter System
  • Garage Yes
  • Garage Description 2
  • Water Public
  • Sewer On Site Septic
  • Lot Description Cleared, Front Yard, Level, Rear Yard

Interior Features

  • Appliances Dishwasher, Disposal, Microwave, Oven/Range - Electric, Range Hood, Refrigerator, Stainless Steel Appliances
  • Heating Heat Pump(s)
  • Cooling Central A/C
  • Basement Fully Finished, Combination, Walkout Stairs
  • Living Area 4,066 SQFT
  • Year Built 2011

Neighborhood & Schools

  • Subdivision LEONARDTOWN FARMS
  • Elementary School LEONARDTOWN
  • Middle School LEONARDTOWN
  • High School LEONARDTOWN

Financial Information

  • Zoning RPD

Listing Information

Listing Provided Courtesy of EXP Realty, LLC - (888) 860-7369
© Bright MLS. All rights reserved. Listings provided by Bright MLS from various brokers who participate in IDX (Internet Data Exchange). Information deemed reliable but not guaranteed.
Listing data is current as of 09/28/2026.

Contact Our Agent

By clicking “Submit,” I agree to be contacted by Lake Homes Realty, LLC, its affiliates, and real estate professionals via call, text, and email for real estate services. This includes by automated means, even if your number is on a federal, state, or our internal Do Not Call list. To opt out, you can reply "stop" at any time or reply "help" for assistance. You can also click the unsubscribe link in the emails. Message and data rates may apply. Message frequency may vary. You also agree to our Terms of Use and Privacy Policy.