527 trimble road

JOPPA, MD 21085

$569,888
4 BEDS 3 BATHS
2,084 SQFT0.43 AC LOT
Residential-Detached
Image 1
Image 2
Image 3
Image 4
Bedrooms 4
Total Baths 3
Full Baths 2
Square Feet 2084
Acreage 0.44
Status Active
MLS # MDHR2053372
County HARFORD
More Info
Category Residential-Detached
Status Active
Square Feet 2084
Acreage 0.44
MLS # MDHR2053372
County HARFORD
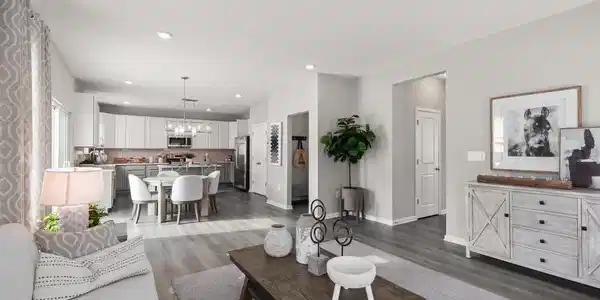
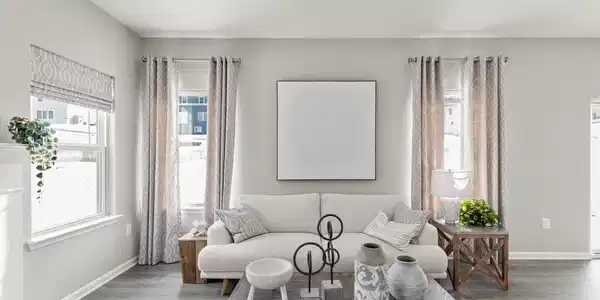
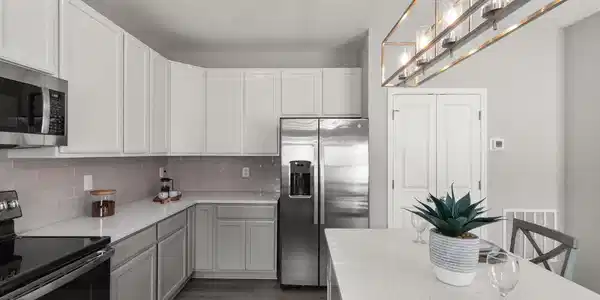

MOVE-IN READY and waiting for its first owners! NEW COMMUNITY. 6 HOME SITES AVAILABLE. Take advantage of builder incentives that actually make a difference right now. With a FREE interest rate buydown through the builder’s preferred lender, qualified buyers could see significantly lower monthly payments upfront — often saving hundreds each month during the first years of homeownership. That’s real savings when it matters most. Qualified buyers may have options to put down LESS than 10% — including eligible VA buyers who may qualify for ZERO money down financing. Lower down payment options are available for qualified buyers and would simply adjust the monthly payment accordingly, creating additional flexibility depending on your goals and financing needs. Through Gemcraft Homes and preferred lender Envoy Mortgage, buyers may be able to take advantage of a FREE 2/1 interest rate buydown, potentially reducing payments by hundreds per month during the first two years before returning to the standard payment thereafter. Buyer must qualify. Actual payments will vary based on loan terms, taxes, insurance, credit, and financing program. Welcome to the Hamilton at Trimble Hills — a thoughtfully designed 4-bedroom, 2.5-bath colonial offering over 2,500 sq ft of flexible living space. The main level welcomes you with a versatile Choice Room off the foyer — perfect as a formal living room, home office, playroom, or additional flex space to fit your lifestyle. Down the hall, the spacious Great Room creates the ideal gathering space for relaxing or entertaining and offers the option for a cozy fireplace centerpiece. The open-concept layout flows seamlessly into the classically designed kitchen featuring a center island, pantry, breakfast area, upgraded countertops, recessed lighting, and modern appliances — blending style, functionality, and everyday convenience. A mudroom located at the garage entry adds practical organization for busy households. Upstairs, the Owner’s Suite serves as a private retreat with a spacious bedroom, walk-in closet, and ensuite bath. Three additional bedrooms, a centrally located laundry room, and a full hall bath complete the second level, offering comfort and flexibility for family, guests, or work-from-home needs. The full basement includes a finished rec room, adding valuable additional living space perfect for a media room, gym, hobby space, or second entertaining area. Additional highlights include central air, an attached 2-car garage, energy-efficient construction, and the quality craftsmanship Gemcraft Homes is known for. Located in the desirable Trimble Hills community of Harford County, this home offers the perfect combination of timeless design, modern features, and commuter-friendly convenience. Photos showcase a completed Hamilton model.
Location not available
Listing
Street
Satellite

Exterior Features

  • Style Colonial
  • Construction Single Family
  • Siding BlownInInsulation, CPVC/PVC, Stick Built, Vinyl Siding
  • Roof Architectural Shingle
  • Garage Yes
  • Garage Description 2
  • Water Public
  • Sewer Public Sewer

Interior Features

  • Appliances Dishwasher, Microwave, Oven/Range - Electric
  • Heating 90% Forced Air
  • Cooling Central A/C
  • Basement Full, Unfinished
  • Fireplaces 1
  • Living Area 2,084 SQFT
  • Year Built 2026

Neighborhood & Schools

  • Subdivision TRIMBLE HILLS

Financial Information

  • Zoning R2

Additional Services

Internet Service Providers

Listing Information

Listing Provided Courtesy of Keller Williams Gateway LLC - (443) 318-8800
© Bright MLS. All rights reserved. Listings provided by Bright MLS from various brokers who participate in IDX (Internet Data Exchange). Information deemed reliable but not guaranteed.
Listing data is current as of 08/06/2026.

Contact Our Agent

By clicking “Submit,” I agree to be contacted by Lake Homes Realty, LLC, its affiliates, and real estate professionals via call, text, and email for real estate services. This includes by automated means, even if your number is on a federal, state, or our internal Do Not Call list. To opt out, you can reply "stop" at any time or reply "help" for assistance. You can also click the unsubscribe link in the emails. Message and data rates may apply. Message frequency may vary. You also agree to our Terms of Use and Privacy Policy.