New Listing

507 potomac road

JOPPA, MD 21085

$549,999
4 BEDS 4 BATHS
3,410 SQFT0.17 AC LOT
Residential-Detached
New Listing
Image 1
Image 2
Image 3
Image 4
Bedrooms 4
Total Baths 4
Full Baths 3
Square Feet 3410
Acreage 0.17
Status Active
MLS # MDHR2058332
County HARFORD
More Info
Category Residential-Detached
Status Active
Square Feet 3410
Acreage 0.17
MLS # MDHR2058332
County HARFORD
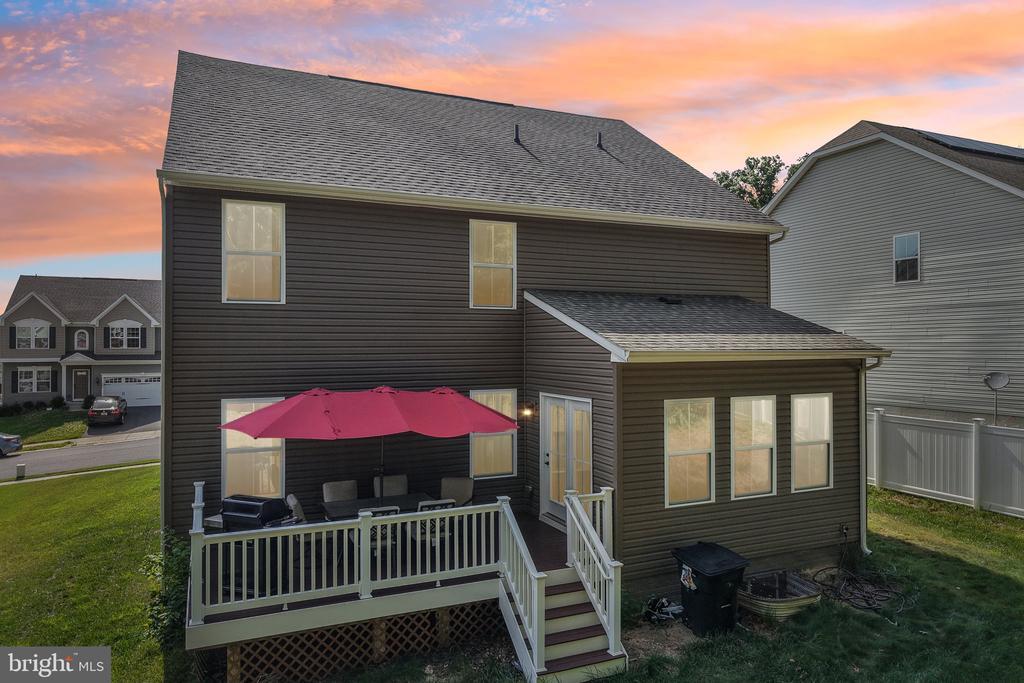
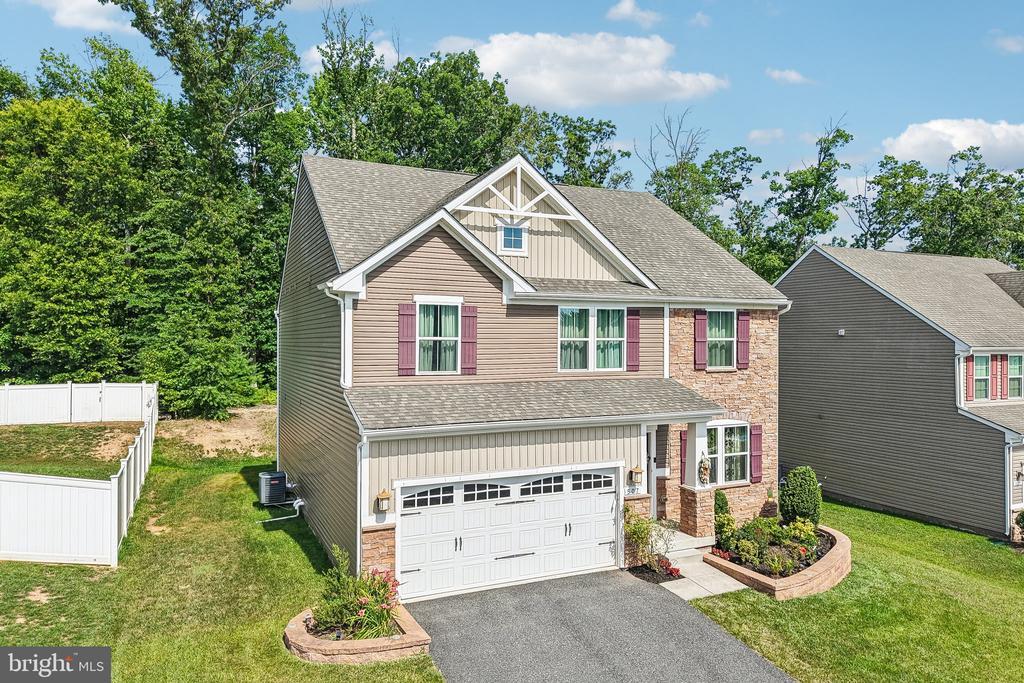
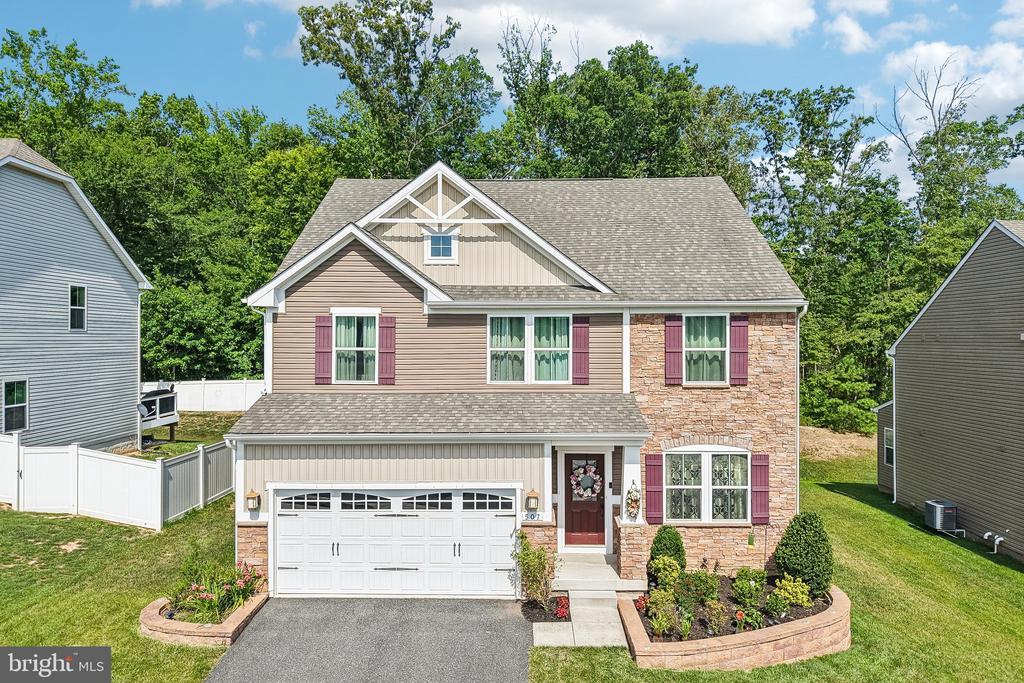
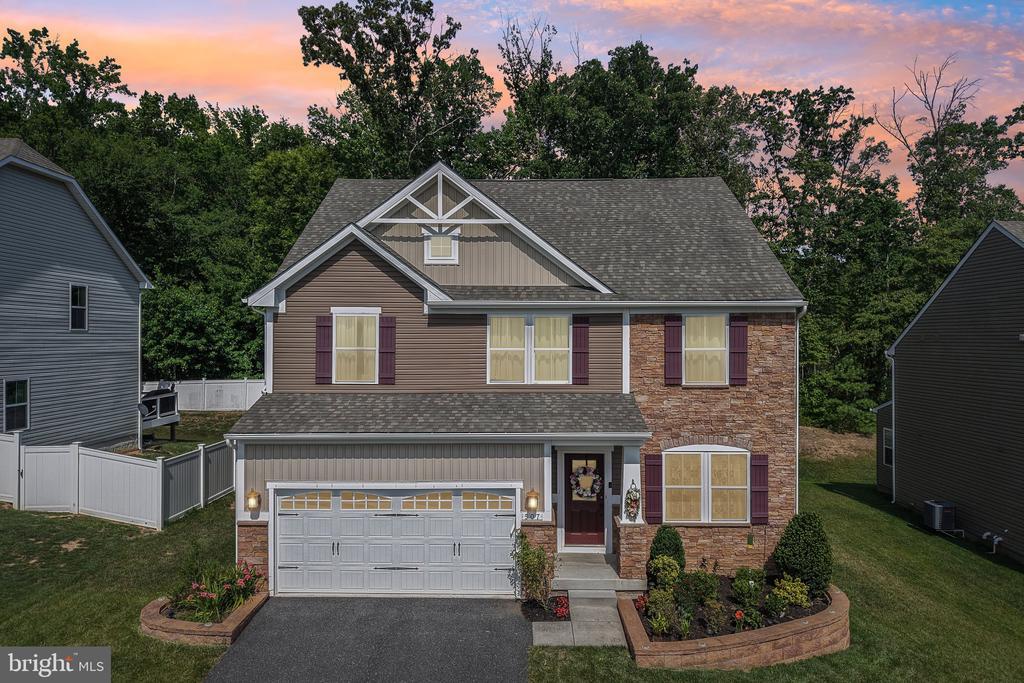
**Welcome to 507 Potomac Road!** This beautifully maintained 4 bedroom, 3.5-bath home with an upstairs loft/flex space, finished basement, and 2-car garage offers the perfect blend of comfort, style, and convenience in the heart of Joppa. Step inside to an open and inviting floor plan filled with natural light, ideal for both everyday living and entertaining. The spacious kitchen with an adjacent breakfast room flows seamlessly into the dining and living areas, creating a warm gathering space for family and friends. Just off the kitchen and breakfast room, step outside to a spacious composite deck overlooking a serene wooded nature preserve—the perfect place to relax and enjoy the peaceful surroundings. Designed with both entertainment and everyday living in mind, this home features an integrated Bluetooth-enabled speaker system that allows you to enjoy music throughout the house. The family room is equipped with ceiling-mounted stereo surround sound speakers, creating an immersive movie-watching experience, while the finished lower level includes a dedicated subwoofer system, making it the perfect space for movie nights, gaming, or entertaining guests. Thoughtful architectural details add warmth and elegance throughout the main level. Double crown molding enhances every room on the main floor except the kitchen, while the dining room is beautifully accented with classic picture frame molding, creating an elegant setting for formal dinners and special occasions. Upstairs, the generous primary suite features a private bath and two closets for exceptional storage, while two additional bedrooms and the loft/flex space provide room for a home office, playroom, study area, or second living room. The finished basement adds even more versatile living space that can be used as a recreation room, home gym, media room, guest suite, or whatever best suits your lifestyle. Outside, the home offers great curb appeal and space to relax or entertain, all within a sought-after community close to shopping, dining, waterfront amenities, and major commuter routes. With premium entertainment features, elegant custom finishes, modern conveniences, and a fantastic layout, this beautifully maintained home is truly move-in ready. **Don't miss your opportunity to make 507 Potomac Road your next home!**
Location not available
Listing
Street
Satellite

Exterior Features

  • Style Colonial
  • Construction Single Family
  • Siding Mixed
  • Garage Yes
  • Garage Description 2
  • Water Public
  • Sewer Public Sewer

Interior Features

  • Heating Central
  • Cooling Other
  • Basement Partially Finished, Space For Rooms, Heated, Improved, Poured Concrete
  • Living Area 3,410 SQFT
  • Year Built 2017

Neighborhood & Schools

  • Subdivision ROGERS FORD

Financial Information

  • Zoning R1COS

Additional Services

Internet Service Providers

Listing Information

Listing Provided Courtesy of Douglas Realty LLC - (410) 255-3690
© Bright MLS. All rights reserved. Listings provided by Bright MLS from various brokers who participate in IDX (Internet Data Exchange). Information deemed reliable but not guaranteed.
Listing data is current as of 08/06/2026.

Contact Our Agent

By clicking “Submit,” I agree to be contacted by Lake Homes Realty, LLC, its affiliates, and real estate professionals via call, text, and email for real estate services. This includes by automated means, even if your number is on a federal, state, or our internal Do Not Call list. To opt out, you can reply "stop" at any time or reply "help" for assistance. You can also click the unsubscribe link in the emails. Message and data rates may apply. Message frequency may vary. You also agree to our Terms of Use and Privacy Policy.