WaterfrontNew Listing

4525 camp roosevelt drive, CHESAPEAKE BEACH, MD 20732

$2,795,000
5 BEDS 6 BATHS
7,627 SQFT20.57 AC LOT
Residential-Detached
WaterfrontNew Listing
Image 1
Image 2
Image 3
Image 4
Bedrooms 5
Total Baths 6
Full Baths 5
Square Feet 7627
Acreage 20.58
Status Active
MLS # MDCA2030664
County CALVERT
More Info
Category Residential-Detached
Status Active
Square Feet 7627
Acreage 20.58
MLS # MDCA2030664
County CALVERT
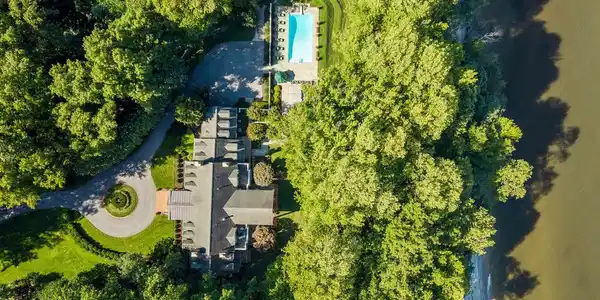
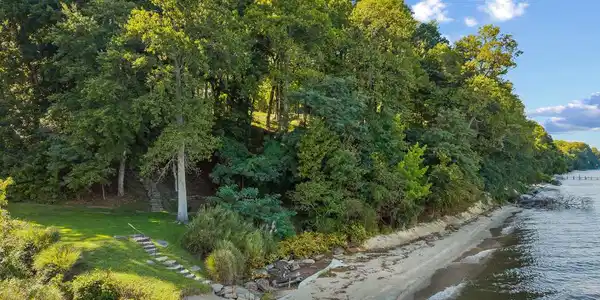
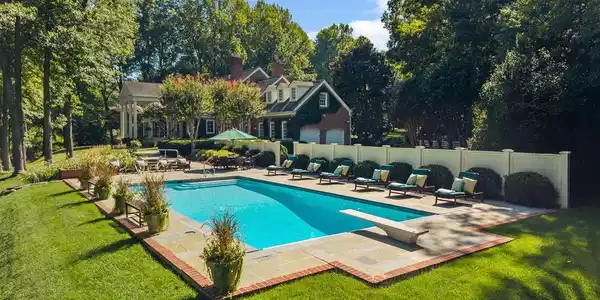

A true Chesapeake treasure! Set within the historic Camp Roosevelt community, once home to one of the nation’s earliest permanent Boy Scout camps, this extraordinary 20-acre estate offers approximately 500 feet of private Chesapeake Bay shoreline - and a beach where fossilized shark teeth and other prehistoric treasures are routinely discovered. It is a rare opportunity to own a property where history, nature, and exceptional waterfront living converge. As you approach the home, you are greeted by a spectacular tree-lined private drive culminating in a grand circular arrival court. The stately Georgian Colonial residence is as welcoming as it is impressive. Built in 1999 and thoughtfully designed for a large family, the home offers 5 bedrooms, 5 full and 1 half baths, with an effortless flow between grand entertaining spaces and comfortable everyday living. A dramatic foyer with sweeping circular staircase opens to a gallery and handsome library with two gas fireplaces, billiards, and views toward the water. Above, the second-level library is open to the room below, creating an extraordinary architectural focal point. The two-story great room anchors the rear of the home, where soaring ceilings, a magnificent chandelier, and walls of windows frame expansive views of the grounds and Chesapeake Bay. Four fireplaces throughout the residence add warmth and character to its gracious living spaces. The heart of the home is its exceptional kitchen, designed for gathering and entertaining with a substantial island, Sub-Zero refrigerator, professional propane range, two dishwashers, walk-in pantry, and adjoining wet bar. The adjacent family room/dining area features vaulted, beamed ceilings and remarkable details that pay homage to the property's storied past, including a historic canoe and a one-of-a-kind custom fireplace hearth carved with the Maryland State Seal. The main-level primary suite is a private retreat, complete with two large walk-in closets and two separate spa-like bathrooms, each with its own vanity, shower, soaking tub, and private water closet. Upstairs are three additional bedrooms, including a private waterside ensuite, two bedrooms connected by a shared bath, a gym, generous storage, and access to the open second-level library. An additional bedroom and full bath above the garage provide exceptional flexibility for guests or extended family. Outside, established gardens, extensive hardscape, custom landscape lighting, built-in firepit, spa and a heated in-ground pool with auto-cover create an extraordinary setting for Chesapeake summers and year-round gatherings. From the pool and grounds, hardscape steps with continuous railing lead down to the private beach and 500 feet of shoreline. The unfinished lower level, with bath rough-in, offers additional potential for the next generation to make their own. More than a grand waterfront estate, this is a home designed for living - gathering family, entertaining friends, celebrating milestones, and creating a lifetime of memories. A truly singular Chesapeake Bay property where timeless architecture, remarkable acreage, living history, and one of Maryland's most extraordinary natural settings come together. Yet remarkably convenient, the property is approximately 45 minutes from Washington, DC and just minutes from the restaurants, shops, and waterfront amenities of Chesapeake Beach. Welcome Home!

Exterior Features

  • Style Georgian, Colonial
  • Construction Single Family
  • Siding Brick
  • Exterior Extensive Hardscape, Exterior Lighting, Flood Lights, Hot Tub, Private Beach, Underground Lawn Sprinkler
  • Garage Yes
  • Garage Description 2
  • Water Private, Well
  • Sewer On Site Septic
  • Lot Description Private, Trees/Wooded

Interior Features

  • Heating Baseboard - Hot Water, Zoned
  • Cooling Central A/C
  • Basement Interior Access, Poured Concrete, Unfinished
  • Fireplaces 4
  • Living Area 7,627 SQFT
  • Year Built 1999

Neighborhood & Schools

  • Subdivision NONE AVAILABLE

Financial Information

  • Zoning RUR

Listing Information

Listing Provided Courtesy of TTR Sotheby's International Realty - (410) 280-5600
© Bright MLS. All rights reserved. Listings provided by Bright MLS from various brokers who participate in IDX (Internet Data Exchange). Information deemed reliable but not guaranteed.
Listing data is current as of 10/02/2026.

Contact Our Agent

By clicking “Submit,” I agree to be contacted by Lake Homes Realty, LLC, its affiliates, and real estate professionals via call, text, and email for real estate services. This includes by automated means, even if your number is on a federal, state, or our internal Do Not Call list. To opt out, you can reply "stop" at any time or reply "help" for assistance. You can also click the unsubscribe link in the emails. Message and data rates may apply. Message frequency may vary. You also agree to our Terms of Use and Privacy Policy.