Price Changed

330 prospect bay drive

GRASONVILLE, MD 21638

$849,000
5 BEDS 3 BATHS
2,983 SQFT1.02 AC LOT
Residential-Detached
Price Changed
Image 1
Image 2
Image 3
Image 4
Bedrooms 5
Total Baths 3
Full Baths 3
Square Feet 2983
Acreage 1.03
Status Active
MLS # MDQA2018104
County QUEEN ANNES
More Info
Category Residential-Detached
Status Active
Square Feet 2983
Acreage 1.03
MLS # MDQA2018104
County QUEEN ANNES
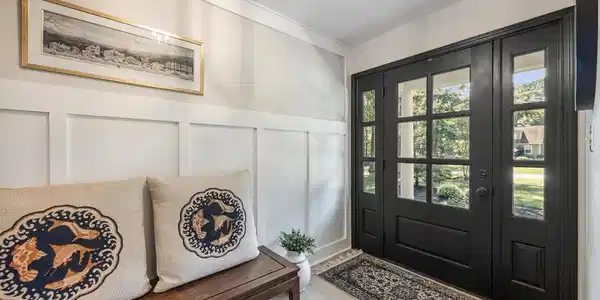
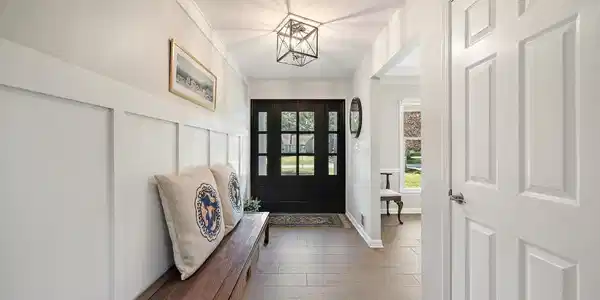
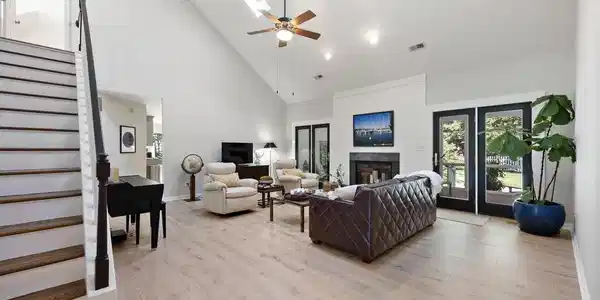
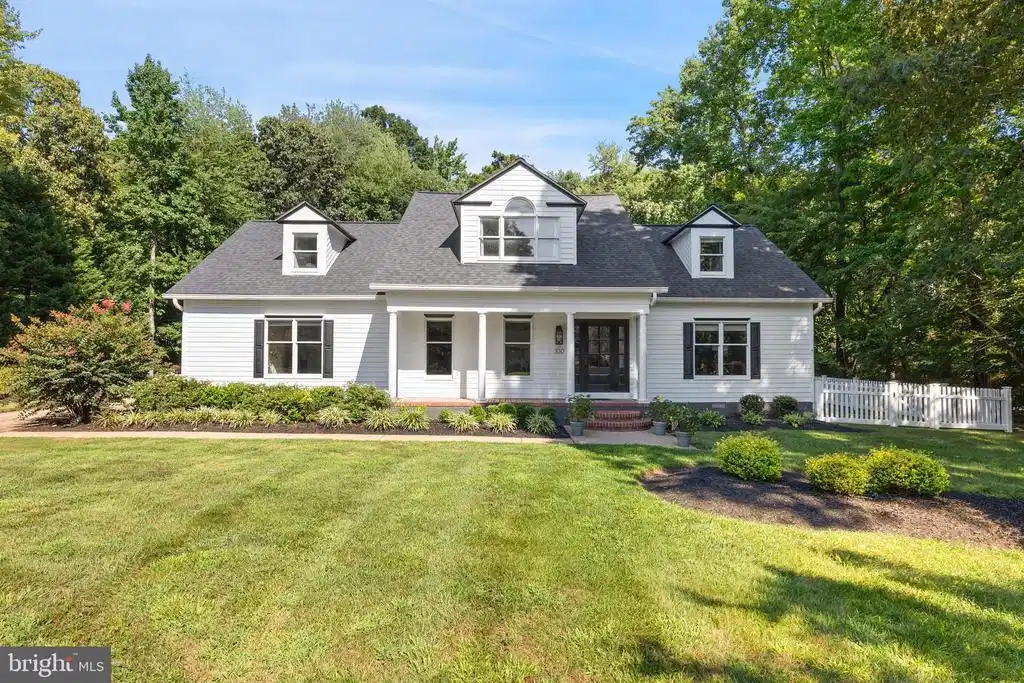
NEW PRICE! Won't last long! From the moment you arrive, this exceptional home is sure to impress. Beautifully renovated and impeccably maintained, it feels fresh, modern, and anything but 28 years old. Located in the sought-after Prospect Bay community, this remarkable property offers water access, amenities galore, and the relaxed atmosphere of country-club living on Maryland’s Eastern Shore. A brick walkway and steps lead to the beautiful front porch and an impressive foyer with soaring ceilings, designer paint, and elegant board-and-batten detailing. The dramatic sightline extends through the great room to a wall of windows and two sets of glass French doors opening to the inviting screened porch. The modern eat-in chef’s kitchen is a showstopper, featuring quartz countertops, glass-front cabinetry, abundant storage, and a charming bay-window dining area. Wide-plank, wood-look, porcelain tile flooring flows throughout the main living areas, offering the beauty of wood with exceptional durability. Just off the kitchen, the spacious mudroom includes front-loading laundry machines, a utility sink, cabinetry, generous counter space, and convenient access to the two-car side-load garage. At the heart of the home, the breathtaking great room features soaring ceilings, board-and-batten walls, a wood-burning fireplace, and a dramatic wall of windows overlooking the lush backyard. Glass French doors lead to the expansive screened porch with wood flooring and high ceilings—an idyllic setting for morning coffee, relaxed dinners, and effortless entertaining. Beyond the porch, a spacious paver patio overlooks the peaceful, beautifully landscaped yard, enclosed by a newer white picket fence. The main level also offers an elegant formal dining room and three generously sized bedrooms, including the luxurious primary suite. The primary retreat features a walk-in closet and spa-inspired bath with dual vanities, porcelain tile flooring, a frameless glass walk-in shower with marble walls, and on-trend lighting and hardware. Gorgeous hardwood stairs lead to the upper-level overlook, where wide-plank engineered hardwood flooring continues throughout two additional bedrooms and a beautifully renovated full bath with a glass-enclosed walk-in shower and porcelain tile flooring. The flexible five-bedroom layout provides exceptional space for guests, home offices, hobbies, and/or multigenerational living. Outside, the private and beautifully landscaped lot is equally impressive. A charming backyard shed has been customized with an automatic garage-style door to accommodate a golf cart, while the expansive driveway provides parking for four or more vehicles in addition to the two-car garage. Peaceful, private, and polished from top to bottom, this extraordinary home offers gracious indoor-outdoor living in a community designed for recreation, relaxation, and life near the water. This is more than a home—it is the Eastern Shore lifestyle you have been waiting for.

Exterior Features

  • Style Cape Cod
  • Construction Single Family
  • Siding Frame
  • Exterior Bump-outs, Extensive Hardscape, Exterior Lighting, Secure Storage, Sidewalks, Other
  • Garage Yes
  • Garage Description 2
  • Water Public
  • Sewer Public Sewer
  • Lot Description Backs to Trees, Front Yard, Landscaping, No Thru Street, Rear Yard, SideYard(s), Level, Private

Interior Features

  • Appliances Built-In Microwave, Dishwasher, Disposal, Dryer, Exhaust Fan, Microwave, Oven/Range - Electric, Refrigerator, Stainless Steel Appliances, Washer, WaterHeater
  • Heating Heat Pump(s), Central
  • Cooling Ceiling Fan(s), Heat Pump(s), Programmable Thermostat, Zoned, Central A/C
  • Fireplaces 1
  • Living Area 2,983 SQFT
  • Year Built 1993

Neighborhood & Schools

  • Subdivision PROSPECT BAY
  • Elementary School GRASONVILLE
  • Middle School STEVENSVILLE
  • High School KENT ISLAND

Financial Information

  • Zoning NC-1

Listing Information

Listing Provided Courtesy of Samson Properties - (301) 760-2136
© Bright MLS. All rights reserved. Listings provided by Bright MLS from various brokers who participate in IDX (Internet Data Exchange). Information deemed reliable but not guaranteed.
Listing data is current as of 09/12/2026.

Contact Our Agent

By clicking “Submit,” I agree to be contacted by Lake Homes Realty, LLC, its affiliates, and real estate professionals via call, text, and email for real estate services. This includes by automated means, even if your number is on a federal, state, or our internal Do Not Call list. To opt out, you can reply "stop" at any time or reply "help" for assistance. You can also click the unsubscribe link in the emails. Message and data rates may apply. Message frequency may vary. You also agree to our Terms of Use and Privacy Policy.