Beach Homes Realty
Enter City, Zip or MLS
Price Changed

7307 gardenia lane

GLEN BURNIE, MD 21060

$569,000
5 BEDS 4 BATHS
2,884 SQFT0.15 AC LOT
Residential-Detached
Price Changed
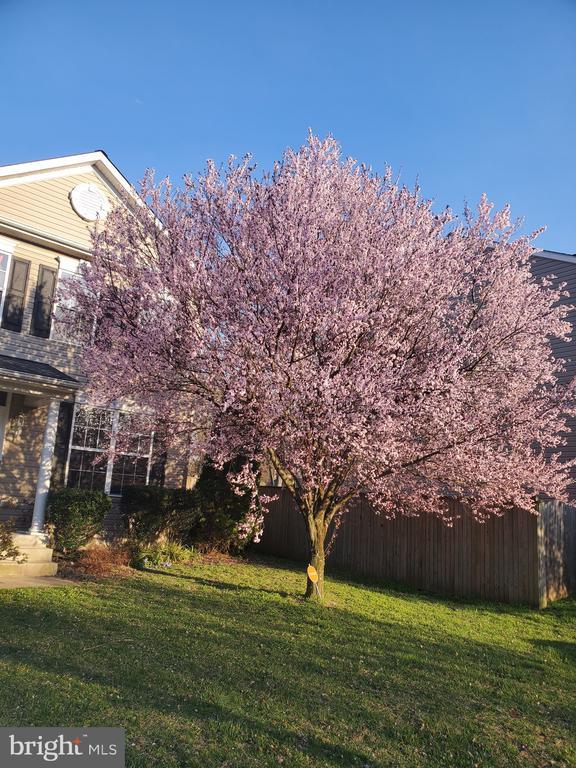
Image 1
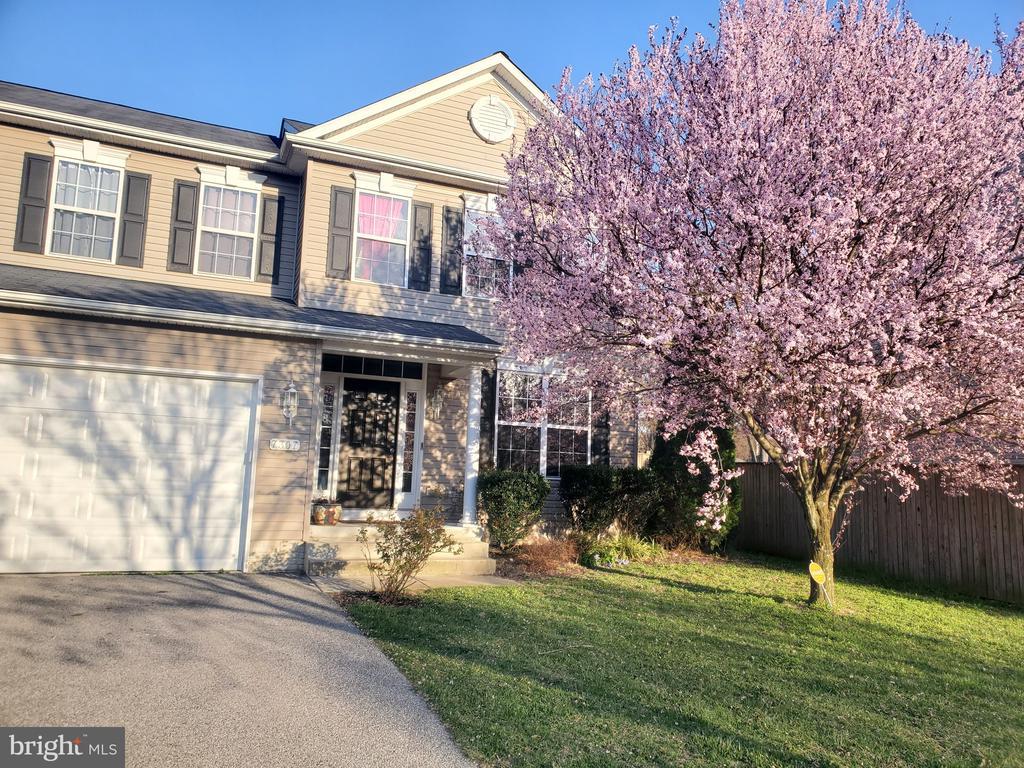
Image 2
Bedrooms 5
Total Baths 4
Full Baths 3
Square Feet 2884
Acreage 0.16
Status Active
MLS # MDAA2146124
County ANNE ARUNDEL
More Info
Category Residential-Detached
Status Active
Square Feet 2884
Acreage 0.16
MLS # MDAA2146124
County ANNE ARUNDEL
Every once in a while, a house comes along that has you mentally arranging furniture, planning holiday gatherings, and imagining life there before the tour is even over. With 5 bedrooms, 3.5 bathrooms, and nearly 2,900 square feet spread across three finished levels, this is the kind of house that adapts to whatever season of life you're in. Whether you need space to work from home, pursue hobbies, host guests, create a home gym, enjoy movie nights, or simply spread out a little more, you'll find plenty of room to make it your own. The kitchen sits right in the middle of everything, exactly where it should be. Plenty of cabinet space, a walk-in pantry, and open sightlines to the living areas make it easy to stay connected whether you're cooking dinner, hosting friends, or grabbing a quick breakfast before heading out the door. Nearby dining and living spaces make everything from weeknight dinners to holiday celebrations feel easy. Upstairs, you'll find spacious bedrooms, including a primary suite featuring a gorgeous tray ceiling that adds just the right amount of character and elegance to the space. The upper level also includes a dedicated walk-in laundry room, keeping one of life's most frequent chores conveniently close to where it's needed most. The finished basement adds a whole second layer of possibilities. Picture game days with friends, a poker night, a craft room, a place to tackle projects, or simply a comfortable spot to gather when everyone wants to be together but not necessarily in the same room. With a rear entrance, it offers the kind of bonus space that tends to become everyone's favorite part of the house. One of the best parts? A lot of the work has already been done. The roof was replaced in May of 2024, and in May and June of 2026 the home received fresh paint throughout, new flooring, updated lighting including new chandeliers, refreshed bathroom vanities and fixtures, a new dishwasher, and numerous other improvements that help make the home feel fresh, clean, and move-in ready. Additional major updates include the full HVAC system in 2020 and the washer and dryer in 2021. Outside, you'll find room to grill, play, garden, throw a football, let the dog run, or simply enjoy a quiet evening after a long day. The two-car garage gives you plenty of room for vehicles, tools, storage, and all the things that somehow accumulate over the years. And then there's the location. Living in Glen Burnie means you're close to just about everything. Shopping, commuter routes, Baltimore, BWI Airport, and the MARC train are all within easy reach. On weekends, hop on the B&A Trail, spend time at Downs Park, explore Marley Creek, or grab a bite at local favorites like Willy's Kitchen, The Grill at Quarterfield Station, or The Rumor Reel. Whether you're headed out for the day or staying close to home, there's always something nearby to enjoy. At the end of the day, this is the kind of home that makes it easy to enjoy both the comfort of home and everything waiting just outside your front door.
Location not available
Listing
Street
Satellite

Exterior Features

  • Style Colonial
  • Construction Single Family
  • Siding Vinyl Siding
  • Garage No
  • Water Public
  • Sewer Public Sewer

Interior Features

  • Heating Heat Pump(s)
  • Cooling Other
  • Basement Connecting Stairway, Full, Outside Entrance, Rear Entrance, Fully Finished
  • Living Area 2,884 SQFT
  • Year Built 2011

Neighborhood & Schools

  • Subdivision NONE
  • Elementary School POINT PLEASANT
  • Middle School MARLEY
  • High School GLEN BURNIE

Financial Information

  • Zoning R5

Additional Services

Internet Service Providers

Listing Information

Listing Provided Courtesy of EXP Realty, LLC - (888) 860-7369
© Bright MLS. All rights reserved. Listings provided by Bright MLS from various brokers who participate in IDX (Internet Data Exchange). Information deemed reliable but not guaranteed.
Listing data is current as of 07/26/2026.

Contact Our Agent

By clicking “Submit,” I agree to be contacted by Lake Homes Realty, LLC, its affiliates, and real estate professionals via call, text, and email for real estate services. This includes by automated means, even if your number is on a federal, state, or our internal Do Not Call list. To opt out, you can reply "stop" at any time or reply "help" for assistance. You can also click the unsubscribe link in the emails. Message and data rates may apply. Message frequency may vary. You also agree to our Terms of Use and Privacy Policy.