Beach Homes Realty
Enter City, Zip or MLS

653 lakemont drive

GLEN BURNIE, MD 21060

$434,990
3 BEDS 4 BATHS
1,920 SQFT0.02 AC LOT
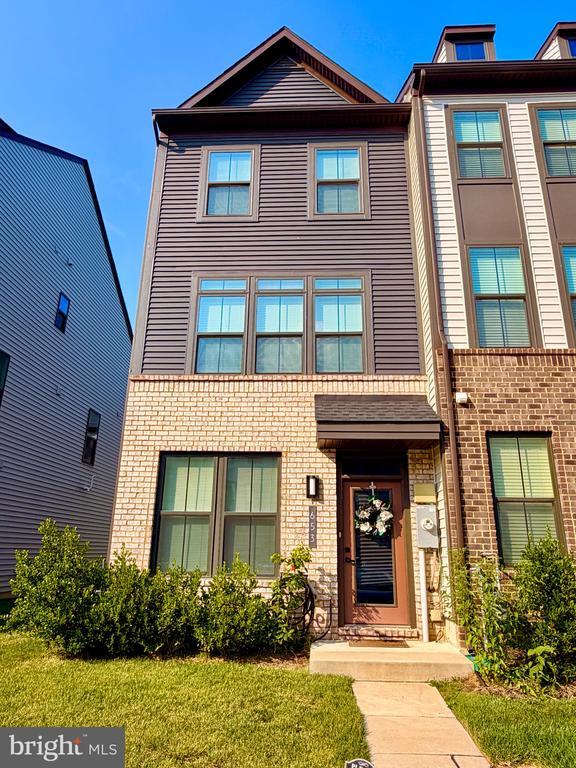
Residential-End of Row/Townhouse
Image 1
Image 2
Bedrooms 3
Total Baths 4
Full Baths 3
Square Feet 1920
Acreage 0.03
Status Active
MLS # MDAA2150642
County ANNE ARUNDEL
More Info
Category Residential-End of Row/Townhouse
Status Active
Square Feet 1920
Acreage 0.03
MLS # MDAA2150642
County ANNE ARUNDEL
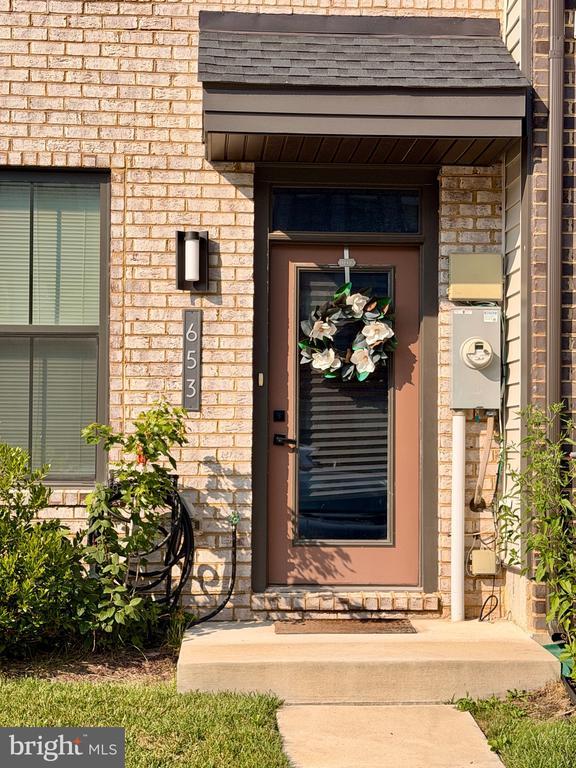
Light-filled, beautifully designed, and built in 2022, this exceptional end-unit townhome offers the perfect blend of modern style, flexible living space, and everyday comfort. From the moment you step inside, you're welcomed by rich luxury vinyl plank flooring, soaring ceilings, and an abundance of natural light that fills every level of the home. The entry level offers an oversized bedroom with expansive windows, generous closet space, and a full bath—perfect for guests, multigenerational living, or a private home office. Just beyond, the spacious recreation room features recessed lighting, neutral finishes, and walk-out access to the backyard, creating the ideal space for movie nights, entertaining, or simply relaxing after a long day. The upper level is the heart of the home, where the stunning open-concept kitchen seamlessly connects the living and dining areas. Featuring rich espresso cabinetry, granite countertops, stainless steel appliances, recessed lighting, and a large center island, this space was designed for both everyday living and effortless entertaining. The adjoining dining area opens to a balcony, creating the perfect spot to enjoy your morning coffee or unwind at the end of the day, while a conveniently located powder room completes the level. Upstairs, the spacious primary suite is filled with natural light and offers a large walk-in closet along with a private bath featuring dual vanities and a beautifully appointed walk-in shower with built-in seating. The second upper-level bedroom is generously sized, thoughtfully positioned at the opposite end of the hall for added privacy, and features its own en-suite bath and ample closet space. A conveniently located upper-level laundry room completes the floor, adding everyday convenience. Located in the highly desirable Tanyard Shores community, residents enjoy an impressive array of resort-style amenities, including a clubhouse, outdoor pool, fitness center, dog park, walking and biking trails, picnic areas, playgrounds, pier and water access, and beautifully maintained common grounds. Conveniently located near shopping, dining, Fort Meade, Baltimore, Annapolis, BWI Airport, and major commuter routes, this home offers both tranquility and accessibility. Whether you're hosting friends, accommodating guests, or simply enjoying everyday life, this thoughtfully designed home offers the perfect blend of comfort, style, and convenience—all within one of Tanyard Shores' most sought-after communities.
Location not available
Listing
Street
Satellite

Exterior Features

  • Style Traditional
  • Construction Single Family
  • Siding Frame
  • Garage No
  • Water Public
  • Sewer Public Sewer

Interior Features

  • Appliances Built-In Microwave, Dishwasher, Disposal, Exhaust Fan, Icemaker, Refrigerator, Stove, Washer/Dryer Stacked
  • Heating Heat Pump(s)
  • Cooling Central A/C
  • Basement Fully Finished
  • Living Area 1,920 SQFT
  • Year Built 2022

Neighborhood & Schools

  • Subdivision TANYARD SHORES

Financial Information

  • Zoning RESIDENTIAL

Additional Services

Internet Service Providers

Listing Information

Listing Provided Courtesy of RE/MAX Plus - (301) 882-7567
© Bright MLS. All rights reserved. Listings provided by Bright MLS from various brokers who participate in IDX (Internet Data Exchange). Information deemed reliable but not guaranteed.
Listing data is current as of 07/26/2026.

Contact Our Agent

By clicking “Submit,” I agree to be contacted by Lake Homes Realty, LLC, its affiliates, and real estate professionals via call, text, and email for real estate services. This includes by automated means, even if your number is on a federal, state, or our internal Do Not Call list. To opt out, you can reply "stop" at any time or reply "help" for assistance. You can also click the unsubscribe link in the emails. Message and data rates may apply. Message frequency may vary. You also agree to our Terms of Use and Privacy Policy.