Beach Homes Realty
Enter City, Zip or MLS

514 levanna lane

GLEN BURNIE, MD 21060

$550,000
4 BEDS 5 BATHS
2,448 SQFT0.05 AC LOT
Residential-End of Row/Townhouse
Image 1
Image 2
Image 3
Image 4
Bedrooms 4
Total Baths 5
Full Baths 2
Square Feet 2448
Acreage 0.05
Status Pending
MLS # MDAA2134434
County ANNE ARUNDEL
More Info
Category Residential-End of Row/Townhouse
Status Pending
Square Feet 2448
Acreage 0.05
MLS # MDAA2134434
County ANNE ARUNDEL
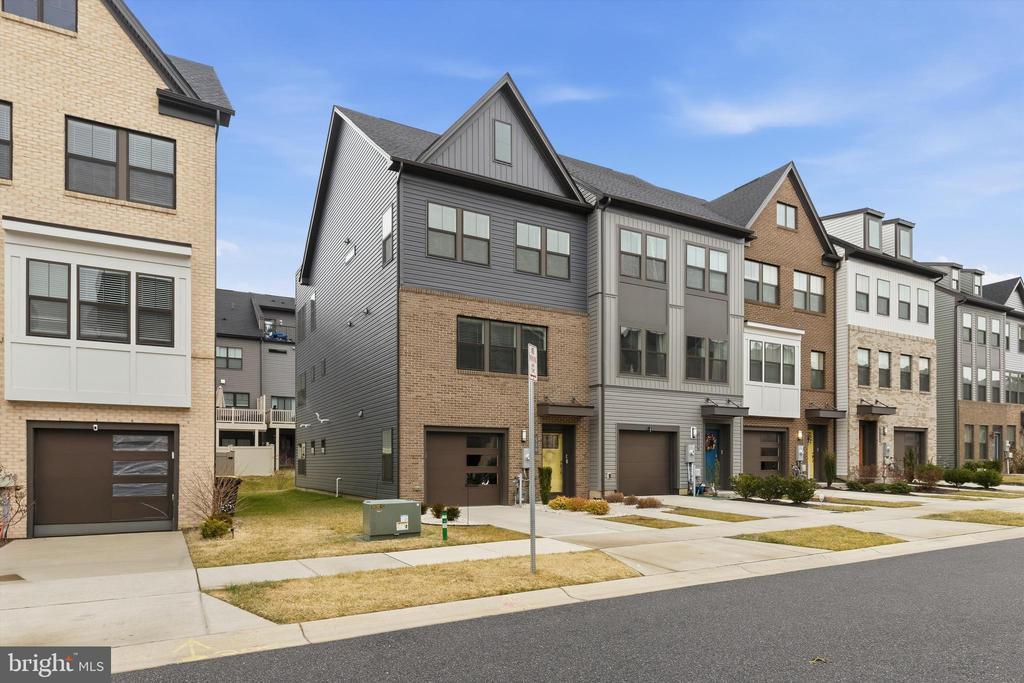
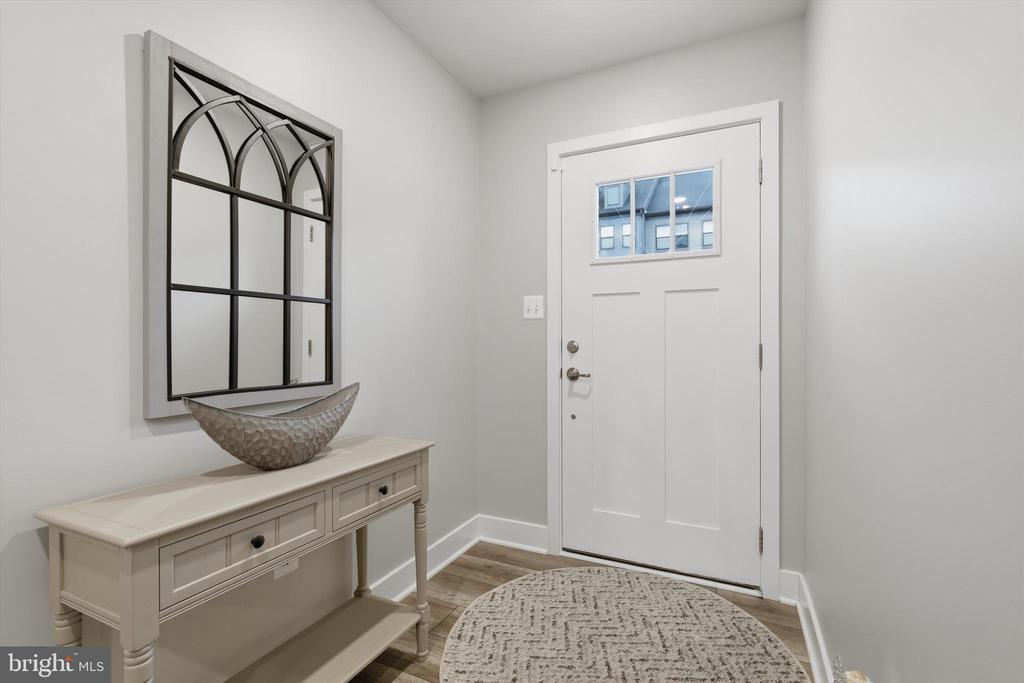
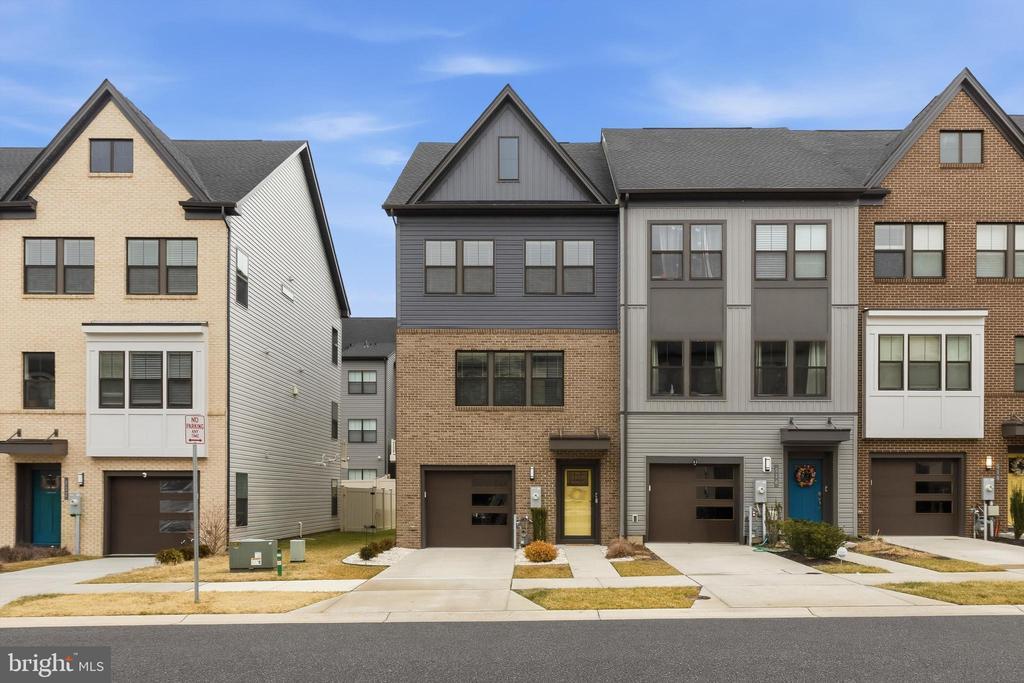
Welcome to 514 Levanna Lane, a pristine and beautifully maintained 4 LEVEL 2400+ square foot four-bedroom end-unit townhouse located in the highly sought-after Tanyard Shores community. This exceptional home still shows like brand new and stands out as one of the larger single-car garage models in the neighborhood, featuring substantial bump-outs on three of the four interior levels, with the fourth level extending to an expanded rooftop deck—creating noticeably more living and entertaining space throughout. The home offers thoughtful upgrades including hardwood flooring on all staircases and elegant crown molding throughout. Spanning four fully finished levels, it includes two full baths and three half baths with a versatile and functional layout. The entry level provides a spacious recreation room with a half bath, ideal for a home office, guest space, or additional living area. The main level showcases an open-concept design with the kitchen at the center, a half bath, and access to a private deck—perfect for morning coffee, grilling, or casual outdoor dining. The added bump-out enhances the overall openness and flow of this level. The third floor features three well-sized bedrooms, including a primary suite with a generous walk-in closet and an expansive private bath. Two additional bedrooms share a full hallway bath, with the bump-out creating additional square footage not typically found in comparable units. The top level offers a large loft with a half bath, providing flexible space that can serve as a fourth bedroom, office, fitness room, or media area. From here, step out onto the oversized private rooftop deck, made even more impressive by the extended footprint—ideal for relaxing or entertaining. Additional highlights include a one-car garage with a private driveway and ample visitor parking nearby. The owner will be relocating out of the area, and all furnishings within the home are available for purchase by the buyer, offering a convenient and turnkey opportunity. Residents of Tanyard Shores enjoy outstanding amenities, including a community pool, clubhouse, fitness center, dog park, boat ramp and dock, and scenic wooded walking trails—providing exceptional opportunities for recreation and leisure close to home. Whether this is your first home or your next move, 514 Levanna Lane delivers generous living space, distinctive design advantages, an excellent location, and a vibrant community rich with charm. Most furnishings are for sale!
Location not available
Listing
Street
Satellite

Exterior Features

  • Style Colonial
  • Construction Single Family
  • Siding Vinyl Siding, Brick
  • Exterior Bump-outs, Exterior Lighting, Gutter System, Private Beach, Play Equipment, Roof Deck, Sidewalks, Street Lights
  • Roof Architectural Shingle
  • Garage Yes
  • Garage Description 1
  • Water Public
  • Sewer Public Sewer
  • Lot Description Cleared, Corner

Interior Features

  • Appliances Built-In Microwave, Built-In Range, Dishwasher, Disposal, Dryer - Front Loading, Exhaust Fan, Icemaker, Oven/Range - Gas, Refrigerator, Stainless Steel Appliances, Washer - Front Loading, Water Heater - Tankless
  • Heating 90% Forced Air, Heat Pump - Electric BackUp
  • Cooling Other
  • Living Area 2,448 SQFT
  • Year Built 2022

Neighborhood & Schools

  • Subdivision TANYARD SHORES
  • Elementary School MARLEY
  • Middle School MARLEY
  • High School GLEN BURNIE

Financial Information

    Additional Services

    Internet Service Providers

    Listing Information

    Listing Provided Courtesy of Long & Foster Real Estate, Inc. - (410) 544-4000
    © Bright MLS. All rights reserved. Listings provided by Bright MLS from various brokers who participate in IDX (Internet Data Exchange). Information deemed reliable but not guaranteed.
    Listing data is current as of 07/26/2026.

    Contact Our Agent

    By clicking “Submit,” I agree to be contacted by Lake Homes Realty, LLC, its affiliates, and real estate professionals via call, text, and email for real estate services. This includes by automated means, even if your number is on a federal, state, or our internal Do Not Call list. To opt out, you can reply "stop" at any time or reply "help" for assistance. You can also click the unsubscribe link in the emails. Message and data rates may apply. Message frequency may vary. You also agree to our Terms of Use and Privacy Policy.