Beach Homes Realty
Enter City, Zip or MLS

205 gunther place

GLEN BURNIE, MD 21060

$427,000
3 BEDS 3 BATHS
2,400 SQFT0.02 AC LOT
Residential-Interior Row/Townhouse
Image 1
Image 2
Image 3
Image 4
Bedrooms 3
Total Baths 3
Full Baths 2
Square Feet 2400
Acreage 0.03
Status Active Under Contract
MLS # MDAA2140552
County ANNE ARUNDEL
More Info
Category Residential-Interior Row/Townhouse
Status Active Under Contract
Square Feet 2400
Acreage 0.03
MLS # MDAA2140552
County ANNE ARUNDEL
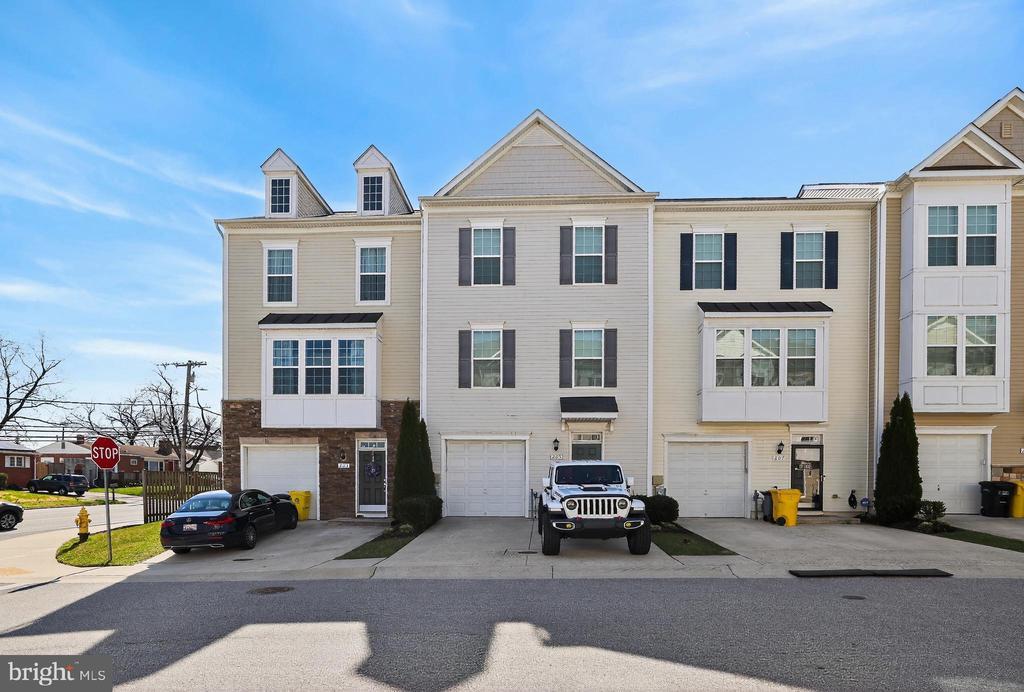
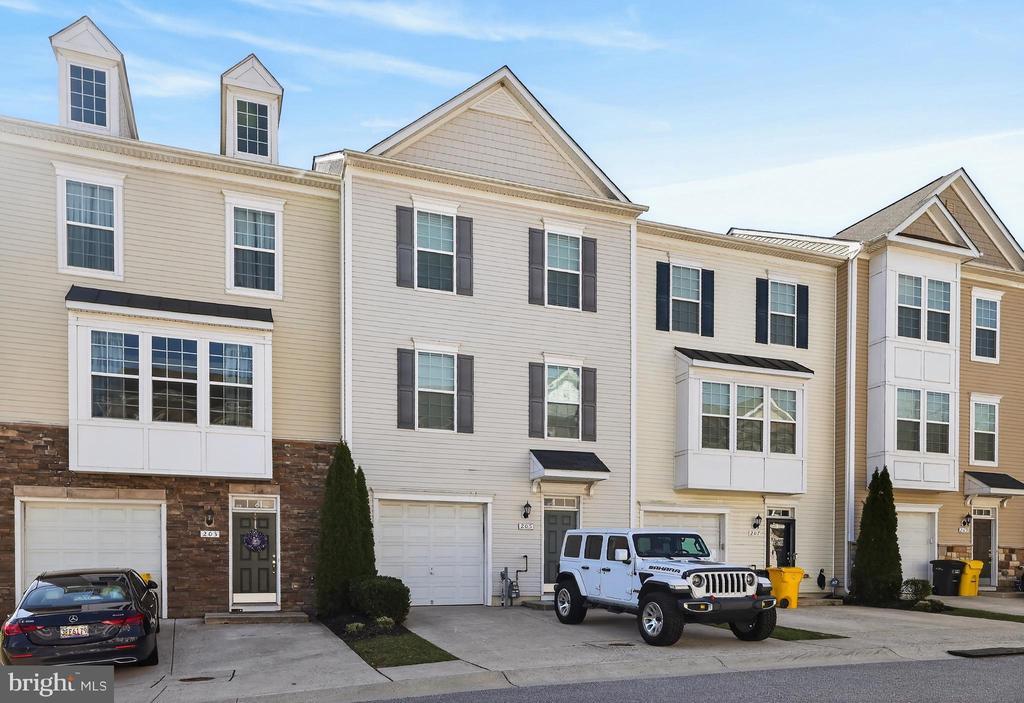
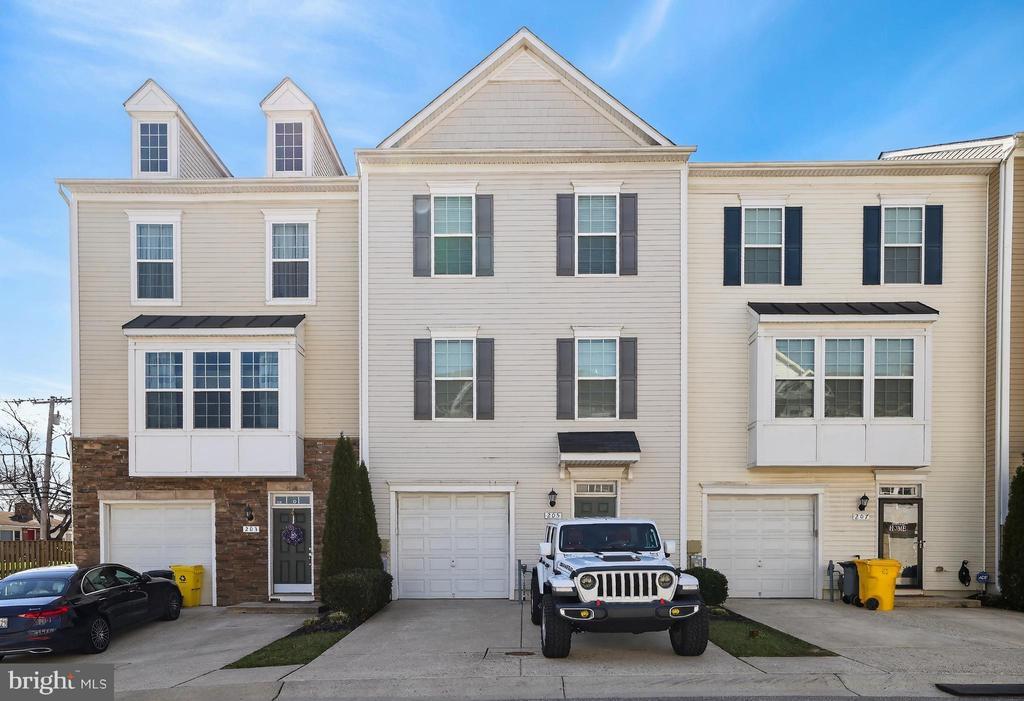
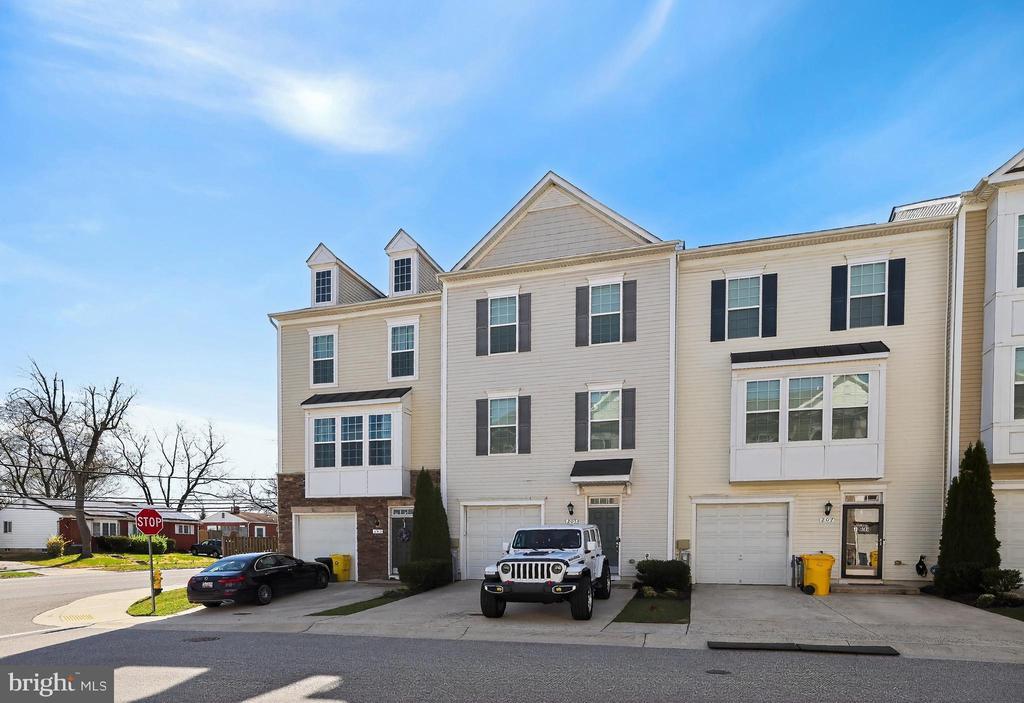
PRICE IMPROVEMENT – NOW $23,000 BELOW ORIGINAL ASKING PRICE! SELLER SAYS BRING ALL OFFERS! Why settle for less space when you can have one of the largest townhomes in sought-after PondView? Offering approximately 2,400 square feet of beautifully finished living space, this exceptional Davenport II model by Dan Ryan Builders delivers the size, upgrades, and value today's buyers are searching for. From the moment you enter, you'll be welcomed by rich upgraded hardwood flooring, abundant natural light, and a thoughtfully designed floor plan that blends comfort with modern style. The heart of the home is the stunning gourmet kitchen featuring quartz countertops, upgraded cabinetry, stainless steel appliances, a Whirlpool side-by-side refrigerator, recessed lighting, and elegant pendant lights that showcase the oversized center island—perfect for gatherings, meal preparation, and everyday living. The spacious open-concept layout flows seamlessly throughout the main level, creating an inviting atmosphere for entertaining family and friends. Upstairs, retreat to the luxurious owner's suite featuring a spa-inspired bath complete with a relaxing garden tub, separate shower, and generous space to unwind after a long day. Two additional spacious bedrooms and well-appointed bathrooms provide comfort and flexibility for family, guests, or a home office. The fully finished lower level offers endless possibilities as a recreation room, media room, fitness space, or private office, with a rough-in already in place for an additional half bath. Enjoy the convenience of gas heating and cooking, a one-car garage, and additional parking for two vehicles. As an added bonus, the seller is providing a one-year home warranty, giving the new owner added peace of mind and protection after closing. Located in the highly desirable PondView Community, this home combines space, style, and value in a way that is becoming increasingly difficult to find. With one of the largest floor plans in the neighborhood, modern upgrades throughout, and a substantial $23,000 price reduction, this is an exceptional opportunity for buyers seeking maximum square footage and move-in-ready convenience. Don't miss your opportunity to own one of PondView's best values. Schedule your private tour today and discover why this spacious, upgraded home should be at the top of your list. Bring your offer—the seller is ready to make a deal!
Location not available
Listing
Street
Satellite

Exterior Features

  • Style Traditional
  • Construction Single Family
  • Siding Vinyl Siding
  • Exterior Bump-outs
  • Garage Yes
  • Garage Description 1
  • Water Public
  • Sewer Public Septic, Public Sewer

Interior Features

  • Appliances Built-In Microwave, Dishwasher, Disposal, Dryer - Front Loading, ENERGY STAR Clothes Washer, ENERGY STAR Refrigerator, Microwave, Oven - Double, Oven/Range - Gas, Stainless Steel Appliances, Oven - Self Cleaning, Refrigerator, Washer - Front Loading, WaterHeater
  • Heating Central, Forced Air
  • Cooling Other
  • Basement Heated, Fully Finished, Rough Bath Plumb
  • Living Area 2,400 SQFT
  • Year Built 2017

Neighborhood & Schools

  • Subdivision POND VIEW

Financial Information

  • Zoning R15

Additional Services

Internet Service Providers

Listing Information

Listing Provided Courtesy of Farone & Associates Realtors, LLC - (240) 487-0800
© Bright MLS. All rights reserved. Listings provided by Bright MLS from various brokers who participate in IDX (Internet Data Exchange). Information deemed reliable but not guaranteed.
Listing data is current as of 07/26/2026.

Contact Our Agent

By clicking “Submit,” I agree to be contacted by Lake Homes Realty, LLC, its affiliates, and real estate professionals via call, text, and email for real estate services. This includes by automated means, even if your number is on a federal, state, or our internal Do Not Call list. To opt out, you can reply "stop" at any time or reply "help" for assistance. You can also click the unsubscribe link in the emails. Message and data rates may apply. Message frequency may vary. You also agree to our Terms of Use and Privacy Policy.