

Beach Homes Realty
Enter City, Zip or MLS

1334 hollow glen court

CHESTNUT HILL COVE, MD 21226

$390,000
3 BEDS 4 BATHS
1,720 SQFT0.05 AC LOT
Residential-Interior Row/Townhouse
Image 1
Bedrooms 3
Total Baths 4
Full Baths 3
Square Feet 1720
Acreage 0.05
Status Active
MLS # MDAA2149928
County ANNE ARUNDEL
More Info
Category Residential-Interior Row/Townhouse
Status Active
Square Feet 1720
Acreage 0.05
MLS # MDAA2149928
County ANNE ARUNDEL
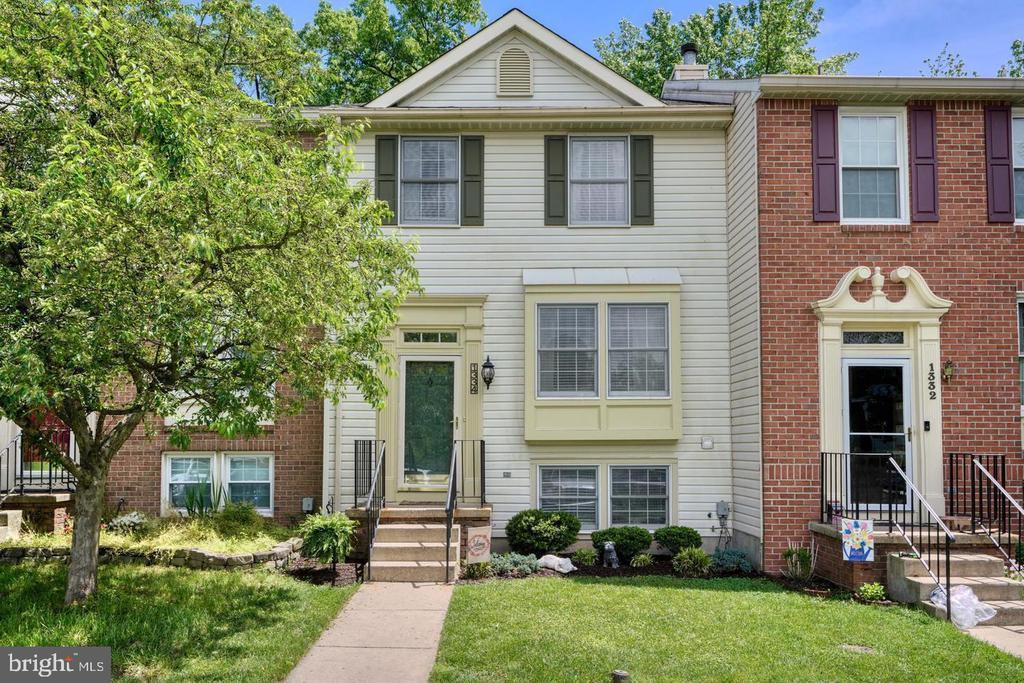
Look no further!! Tucked away on a serene street, this charming water-view townhouse offers a peaceful retreat in Chestnut Hill Cove. You really can have it all. This wonderful home checks all the boxes and is perfect for entertaining. This beautiful sun filled townhouse, has been lovingly cared for and updated, and is move-in-ready! Abundant natural light streams through bathing the entire home in gorgeous light. Original details are still found throughout the home, as well as new glass sliding doors to large deck and updates to the kitchen. Step out onto the back deck to enjoy the serene water views. Inside, you’ll find laminate and LVP floors throughout. The community amenities include a marina with boat slips, a boat ramp, a kayak rack, and picnic area perfect for families. And if you’re a commuter, the location is ideal for daily travel. The renovated kitchen is a great space perfect for engaging with family and friends while cooking dinners and throwing parties. This gorgeous kitchen is adorned with granite countertops, stainless steel appliances, and plenty of cabinetry and counterspace. The sliding door from the dining room leads outside to an extra-large private deck, ready to sip coffee or get to grilling, plenty of space for couches and an outdoor dining space. The dining room is spacious with great light. The living room is large and yet at the same time, cozy, warm and inviting, and filled with natural light. Perfect for parties, watching sporting events, as well as game nights or hanging out on the couch watching your favorite movies. Upper level includes 2 bedrooms and 2 full bathrooms. Both bedrooms have fantastic large windows and great closet space and are incredibly spacious. The basement is ready to be a man cave, playroom, craft area, workout space, whatever you need or can be your third bedroom, with its own entrance/exit. Meticulously cared for, this home embodies a perfect blend of thoughtful design, serene surroundings, and contemporary convenience, promising a haven where every detail contributes to a life well-lived. Overall, this townhome offers a delightful blend of comfort, convenience, and scenic beauty!
Location not available
Listing
Street
Satellite

Exterior Features

  • Style Traditional
  • Construction Single Family
  • Siding Aluminum Siding
  • Exterior Sidewalks, Street Lights
  • Roof Shingle
  • Garage No
  • Water Public
  • Sewer Public Sewer

Interior Features

  • Appliances Dishwasher, Dryer, Exhaust Fan, Microwave, Oven/Range - Electric, Refrigerator, Washer, WaterHeater
  • Heating Heat Pump(s)
  • Cooling Ceiling Fan(s), Central A/C, Heat Pump(s)
  • Basement Rear Entrance, SumpPump, Fully Finished, Heated, Connecting Stairway, Daylight, Full, Walkout Level, Windows, Outside Entrance
  • Living Area 1,720 SQFT
  • Year Built 1992

Neighborhood & Schools

  • Subdivision CHESTNUT HILL COVE
  • High School NORTHEAST

Financial Information

  • Zoning R5

Additional Services

Internet Service Providers

Listing Information

Listing Provided Courtesy of Cummings & Co. Realtors - (410) 823-0033
© Bright MLS. All rights reserved. Listings provided by Bright MLS from various brokers who participate in IDX (Internet Data Exchange). Information deemed reliable but not guaranteed.
Listing data is current as of 07/26/2026.

Contact Our Agent

By clicking “Submit,” I agree to be contacted by Lake Homes Realty, LLC, its affiliates, and real estate professionals via call, text, and email for real estate services. This includes by automated means, even if your number is on a federal, state, or our internal Do Not Call list. To opt out, you can reply "stop" at any time or reply "help" for assistance. You can also click the unsubscribe link in the emails. Message and data rates may apply. Message frequency may vary. You also agree to our Terms of Use and Privacy Policy.
