

109 northdale road
GLEN BURNIE, MD 21060
$374,900
More Info
The living room sits at the front of the home with a large picture window that brings in great natural light. The kitchen connects to the dining room, keeping meals and gatherings simple. Off the back, the large family room adds valuable living space with skylights, two ceiling fans, and easy access to the deck and the backyard. The enclosed porch is off the dining room, and extends the indoor living space with a wood ceiling and direct access to the newer rear deck.
The main level includes two bedrooms and a full bathroom. The lower level/basement gives you more flexibility with a recreation room, bonus room, utility room, and extra storage.
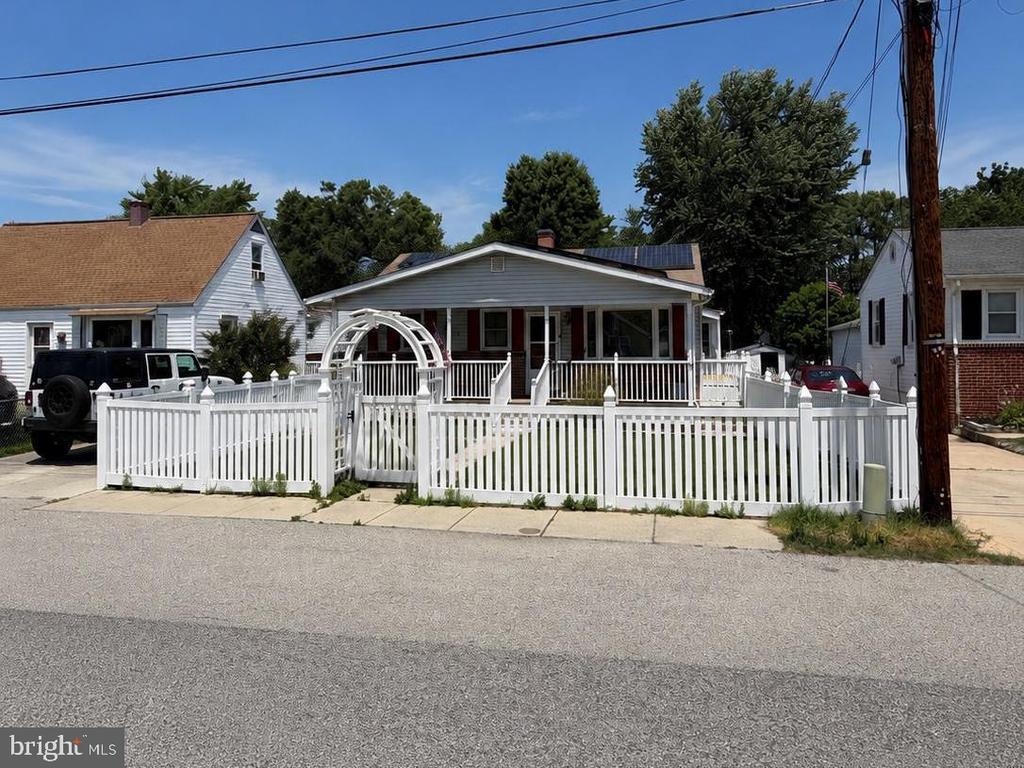
Outside, the white picket fence surrounds the front yard, giving people or pets a secure place to play. The covered front porch is a comfortable spot to sit, unwind, and keep watch. The fully fenced backyard gives you room to garden, entertain, or simply enjoy more outdoor space. There is also a detached storage garage and a separate fenced area that could work well for pets, gardening, or another use.
Solar panels help improve energy efficiency and help reduce monthly electric costs. The location offers easy access to MD-10, I-97, and MD-100, with convenient routes to Baltimore, Annapolis, Fort Meade, and BWI Airport. Shopping, restaurants, parks, and daily conveniences are nearby.
Exterior Features
- Style Bungalow
- Construction Single Family
- Siding Vinyl Siding
- Garage No
- Water Public
- Sewer Public Sewer
- Lot Description Rear Yard
Interior Features
- Appliances Built-In Microwave, Built-In Range, Dishwasher, Disposal, Dryer, Exhaust Fan, Extra Refrigerator/Freezer, Microwave, Oven/Range - Gas, Stainless Steel Appliances, Washer, WaterHeater
- Heating Heat Pump(s)
- Cooling Other
- Basement Other, Full, Interior Access, Partially Finished
- Living Area 2,474 SQFT
- Year Built 1964
Neighborhood & Schools
- Subdivision MARGATE
- Elementary School POINT PLEASANT
- Middle School MARLEY
- High School GLEN BURNIE
Financial Information
- Zoning R5
Additional Services
Internet Service Providers
Listing Information
Contact Our Agent

 All information is deemed reliable but not guaranteed accurate. Such Information being provided is for consumers' personal, non-commercial use and may not be used for any purpose other than to identify prospective properties consumers may be interested in purchasing.
Some listings have been excluded from this website.
This page utilizes third-party mapping services and does not make any warranties or representations about the accuracy or completeness of these services' representations.
Search States
Resources
Additional Markets
All information is deemed reliable but not guaranteed accurate. Such Information being provided is for consumers' personal, non-commercial use and may not be used for any purpose other than to identify prospective properties consumers may be interested in purchasing.
Some listings have been excluded from this website.
This page utilizes third-party mapping services and does not make any warranties or representations about the accuracy or completeness of these services' representations.