Price Changed

8240 longpoint road

BALTIMORE, MD 21222

$250,000
2 BEDS 2 BATHS
1,353 SQFT0.1 AC LOT
Residential-Detached
Price Changed
Image 1
Image 2
Image 3
Image 4
Bedrooms 2
Total Baths 2
Full Baths 1
Square Feet 1353
Acreage 0.11
Status Active
MLS # MDBC2166244
County BALTIMORE
More Info
Category Residential-Detached
Status Active
Square Feet 1353
Acreage 0.11
MLS # MDBC2166244
County BALTIMORE
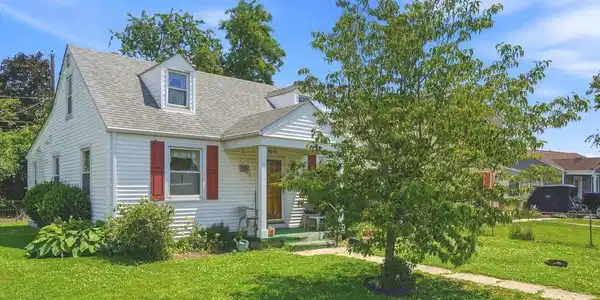
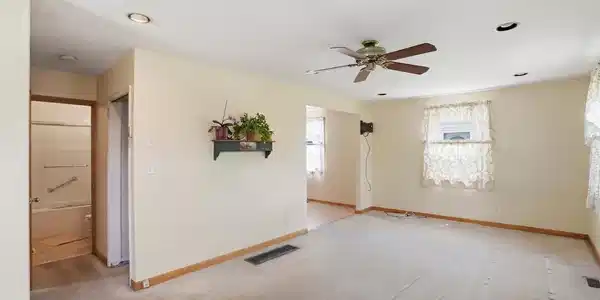
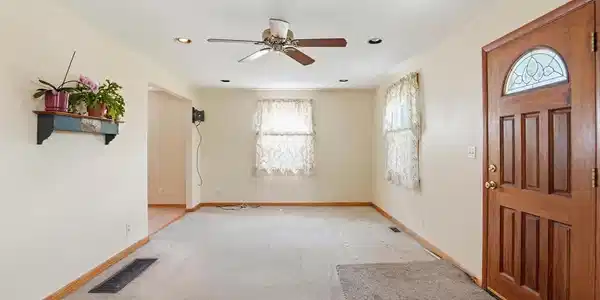

Welcome home to this charming Cape Cod offering timeless character, thoughtful updates, and flexible living space in a peaceful setting! Nestled in a quiet neighborhood with beautiful water views, this home is just moments from ball fields and a playground, making it an ideal location for enjoying the outdoors. From the moment you arrive, you'll appreciate the inviting curb appeal, mature landscaping, and welcoming front porch, perfect for your morning coffee or relaxing at the end of the day. Step inside to a spacious living room filled with natural light. The sellers thoughtfully removed a wall to create an even larger, more open living space, making it ideal for entertaining or everyday living. Recessed lighting adds a warm, modern touch throughout the living room and kitchen. The kitchen features beautiful wood cabinetry, abundant countertop space, gas cooking, recessed lighting, and ample storage. The adjoining dining area also offers custom wood cabinetry, creating additional storage and functionality while providing the perfect place to gather for meals with family and friends. The main level features an oversized primary bedroom that has been expanded to include a convenient half bath, offering comfortable one-level living as well as a full bathroom with a tiled tub/shower combination and elegant glass doors, offering comfortable one-level living. Upstairs, you'll find an additional bedroom along with an expansive bonus room that provides endless possibilities. Whether you need additional bedrooms, a playroom, home office, hobby room, or private retreat, this versatile space can easily adapt to your needs. Step outside to enjoy the spacious backyard with plenty of room for entertaining, gardening, pets, or outdoor recreation. The patio is perfect for summer barbecues or simply enjoying the peaceful surroundings. This home has been lovingly maintained and thoughtfully improved over the years with numerous updates, including: Plumbing replaced from the point it enters the home, chimney relined, capped, and exterior brick sealed, rear addition added to expand the living space, primary bedroom enlarged to include a half bath, wall removed to create a larger, more open living room, beautiful wood cabinetry added to both the kitchen and dining room, recessed lighting installed in the living room and kitchen, central heating and air conditioning installed for year-round comfort. Conveniently located near shopping, dining, schools, parks, and major commuter routes, this home offers the perfect combination of charm, functionality, and opportunity. With its spacious layout, extensive updates, peaceful setting, and beautiful water views, this Cape Cod is ready for its next chapter. Don't miss your opportunity to make it yours!
Location not available
Listing
Street
Satellite

Exterior Features

  • Style Cape Cod
  • Construction Single Family
  • Siding Vinyl Siding
  • Garage No
  • Water Public
  • Sewer Public Sewer

Interior Features

  • Appliances Dryer, Washer, Dishwasher, Refrigerator, Stove, Built-In Microwave, Oven/Range - Gas, WaterHeater
  • Heating Forced Air
  • Cooling Central A/C, Ceiling Fan(s)
  • Basement Unfinished, Full, Outside Entrance
  • Living Area 1,353 SQFT
  • Year Built 1944

Neighborhood & Schools

  • Subdivision MURRAY POINT

Financial Information

    Additional Services

    Internet Service Providers

    Listing Information

    Listing Provided Courtesy of EXP Realty, LLC - (888) 860-7369
    © Bright MLS. All rights reserved. Listings provided by Bright MLS from various brokers who participate in IDX (Internet Data Exchange). Information deemed reliable but not guaranteed.
    Listing data is current as of 08/06/2026.

    Contact Our Agent

    By clicking “Submit,” I agree to be contacted by Lake Homes Realty, LLC, its affiliates, and real estate professionals via call, text, and email for real estate services. This includes by automated means, even if your number is on a federal, state, or our internal Do Not Call list. To opt out, you can reply "stop" at any time or reply "help" for assistance. You can also click the unsubscribe link in the emails. Message and data rates may apply. Message frequency may vary. You also agree to our Terms of Use and Privacy Policy.