Waterfront

8224 northview road

BALTIMORE, MD 21222

$960,000
4 BEDS 4 BATHS
2,953 SQFT0.12 AC LOT
Residential-Detached
Waterfront
Image 1
Image 2
Image 3
Image 4
Bedrooms 4
Total Baths 4
Full Baths 3
Square Feet 2953
Acreage 0.13
Status Active
MLS # MDBC2162928
County BALTIMORE
More Info
Category Residential-Detached
Status Active
Square Feet 2953
Acreage 0.13
MLS # MDBC2162928
County BALTIMORE
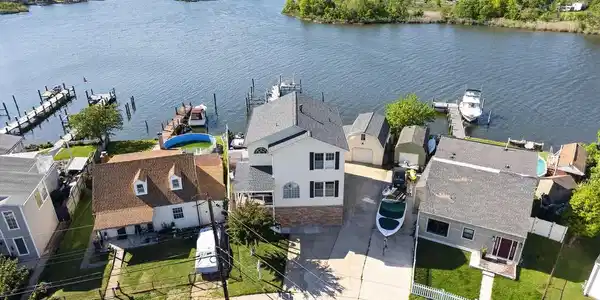
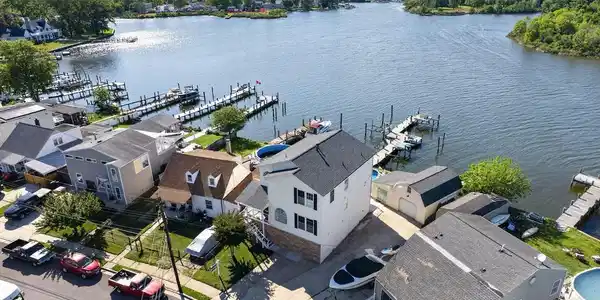

Welcome to 8224 Northview Road — a stunning 3-level waterfront retreat thoughtfully designed for luxury living, entertaining, and everyday comfort. Perfectly positioned along the water with breathtaking views, this exceptional property combines high-end upgrades, versatile living spaces, and incredible outdoor amenities. The heart of the home is the expansive gourmet kitchen featuring stainless steel appliances, three ovens, a gas range with double oven, separate wall oven, microwave drawer, warming drawer, dual-basin farmhouse sink, Instahot system, trash compactor, wine cooler, and an oversized pantry complete with an additional refrigerator and freezer. The open-concept layout flows seamlessly into the main living and dining areas, creating the perfect space for gatherings while maximizing waterfront views. Hardwood flooring spans the main and upper levels, while the finished walkout lower level offers durable luxury vinyl plank flooring throughout. The main floor also includes a private office and convenient half bath. Upstairs, the spacious primary suite is a true waterfront sanctuary featuring vaulted ceilings, ceiling fan, oversized walk-in closet, and a private balcony/deck overlooking the water. The luxurious primary bath includes a dual vanity, jetted soaking tub, and separate shower. An additional full bath offers another dual vanity, jetted tub, and steam room for spa-like relaxation. The fully finished walkout ground level is ideal for entertaining or multi-generational living with a complete second kitchen featuring a stove, oven, dishwasher, refrigerator, bar area, beer cooler, full bath, and laundry area. Outdoor living is just as impressive with a covered porch, brand-new Trex decking, extensive paver hardscaping, gazebo, above-ground pool with Trex surround, and multiple waterfront entertaining areas. Boating enthusiasts will love the three boat lifts and premium waterfront setup. Additional upgrades include a powerful 440-amp electrical service, detached garage with finished bonus room, and countless custom features throughout. This rare waterfront opportunity offers the perfect blend of luxury, functionality, and resort-style living — all in an incredible location.
Location not available
Listing
Street
Satellite

Exterior Features

  • Style Colonial
  • Construction Single Family
  • Siding Vinyl Siding, Stone
  • Roof Asphalt
  • Garage Yes
  • Garage Description 1
  • Water Public
  • Sewer Public Sewer

Interior Features

  • Appliances Dishwasher, Disposal, Dryer - Front Loading, Washer - Front Loading, Refrigerator, Six Burner Stove, Icemaker
  • Heating Forced Air
  • Cooling Central A/C
  • Basement Fully Finished
  • Fireplaces 1
  • Living Area 2,953 SQFT
  • Year Built 2004

Neighborhood & Schools

  • Subdivision MURRAY POINT

Financial Information

  • Zoning R1

Additional Services

Internet Service Providers

Listing Information

Listing Provided Courtesy of Platinum Realty Group - (410) 563-4040
© Bright MLS. All rights reserved. Listings provided by Bright MLS from various brokers who participate in IDX (Internet Data Exchange). Information deemed reliable but not guaranteed.
Listing data is current as of 08/06/2026.

Contact Our Agent

By clicking “Submit,” I agree to be contacted by Lake Homes Realty, LLC, its affiliates, and real estate professionals via call, text, and email for real estate services. This includes by automated means, even if your number is on a federal, state, or our internal Do Not Call list. To opt out, you can reply "stop" at any time or reply "help" for assistance. You can also click the unsubscribe link in the emails. Message and data rates may apply. Message frequency may vary. You also agree to our Terms of Use and Privacy Policy.