Price Changed

7422 manchester road

BALTIMORE, MD 21222

$224,900
3 BEDS 2 BATHS
1,024 SQFT0.03 AC LOT
Residential-Interior Row/Townhouse
Price Changed
Image 1
Image 2
Image 3
Image 4
Bedrooms 3
Total Baths 2
Full Baths 2
Square Feet 1024
Acreage 0.04
Status Active
MLS # MDBC2173006
County BALTIMORE
More Info
Category Residential-Interior Row/Townhouse
Status Active
Square Feet 1024
Acreage 0.04
MLS # MDBC2173006
County BALTIMORE
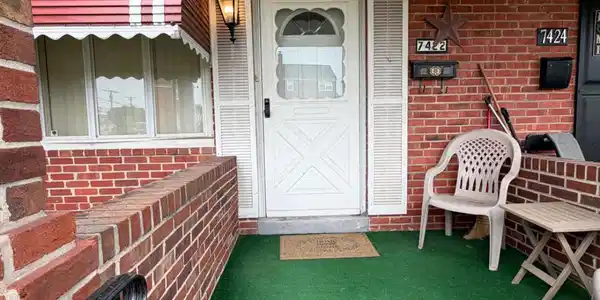
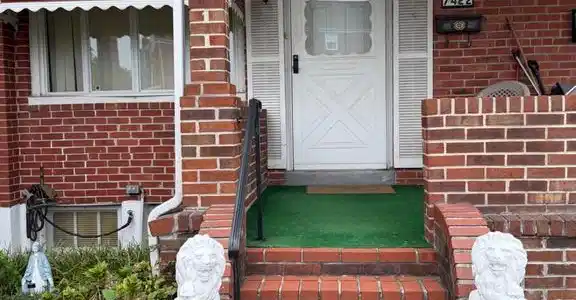
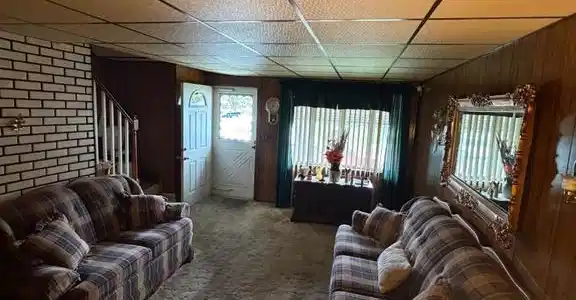

Price Reduced!! This charming townhouse in the desirable Beverly Hills neighborhood offers a perfect blend of comfort and investment potential. Built in 1953, this traditional brick home has been meticulously maintained, showcasing an excellent condition that promises minimal immediate upkeep for future owners or renters. Step inside to discover a warm and inviting interior, featuring three spacious bedrooms and two full bathrooms. The traditional floor plan is enhanced by thoughtful design elements, including a cozy family room that flows seamlessly from the kitchen, perfect for gatherings or quiet evenings at home. The kitchen boasts a country-style charm, complete with essential appliances such as a refrigerator, stove, and range hood, ensuring a functional space for culinary creativity. Natural light floods the home through double-pane and bay windows, creating a bright and airy atmosphere. Skylights add an extra touch of warmth, making the living spaces feel even more inviting. The formal dining room provides an elegant setting for meals, while the breakfast area offers a casual spot for morning coffee. The fully finished walkout basement expands the living space, providing endless possibilities for a home office, playroom, or additional storage. With laundry facilities conveniently located in the basement, this home is designed for modern living. Outside, the property features a lovely patio and porch, ideal for enjoying the fresh air or entertaining guests. The concrete driveway offers off-street parking, while sidewalks enhance the neighborhood's walkability, making it a desirable location for renters. Investors will appreciate the potential for strong rental returns in this sought-after area. The combination of a well-maintained property, desirable features, and a prime location makes this townhouse an attractive option for those looking to expand their real estate portfolio. Whether you're looking to add to your investment portfolio or seeking a comfortable home, this townhouse in Beverly Hills is a fantastic opportunity. Don't miss your chance to own a piece of this vibrant community, where comfort meets potential. This is an Estate sale; please view the disclosure when submitting an offer.

Exterior Features

  • Style Traditional
  • Construction Single Family
  • Siding Brick
  • Exterior Awning(s), Sidewalks
  • Roof Architectural Shingle, Rubber
  • Garage No
  • Water Public
  • Sewer Public Sewer

Interior Features

  • Appliances Dryer, Exhaust Fan, Freezer, Icemaker, Refrigerator, Range Hood, Stove, Washer, WaterHeater
  • Heating Forced Air
  • Cooling Ceiling Fan(s), Central A/C
  • Basement Fully Finished, Walkout Level
  • Living Area 1,024 SQFT
  • Year Built 1953

Neighborhood & Schools

  • Subdivision BEVERLY HILLS

Financial Information

  • Zoning RESIDENTIAL

Listing Information

Listing Provided Courtesy of Realm Realty LLC - (667) 380-2300
© Bright MLS. All rights reserved. Listings provided by Bright MLS from various brokers who participate in IDX (Internet Data Exchange). Information deemed reliable but not guaranteed.
Listing data is current as of 09/21/2026.

Contact Our Agent

By clicking “Submit,” I agree to be contacted by Lake Homes Realty, LLC, its affiliates, and real estate professionals via call, text, and email for real estate services. This includes by automated means, even if your number is on a federal, state, or our internal Do Not Call list. To opt out, you can reply "stop" at any time or reply "help" for assistance. You can also click the unsubscribe link in the emails. Message and data rates may apply. Message frequency may vary. You also agree to our Terms of Use and Privacy Policy.