New Listing

62 yorkway

BALTIMORE, MD 21222

$335,000
4 BEDS 2 BATHS
1,604 SQFT0.07 AC LOT
Residential-Detached
New Listing
Image 1
Image 2
Image 3
Image 4
Bedrooms 4
Total Baths 2
Full Baths 2
Square Feet 1604
Acreage 0.08
Status Active
MLS # MDBC2175562
County BALTIMORE
More Info
Category Residential-Detached
Status Active
Square Feet 1604
Acreage 0.08
MLS # MDBC2175562
County BALTIMORE
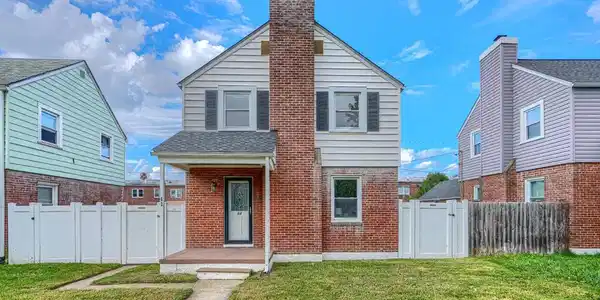
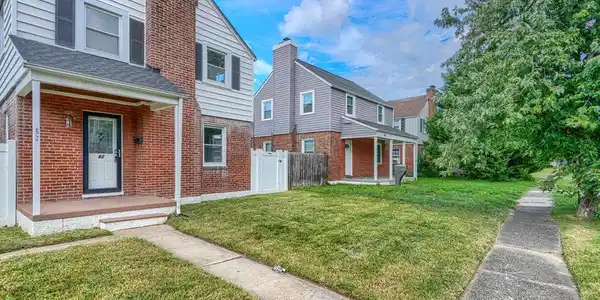
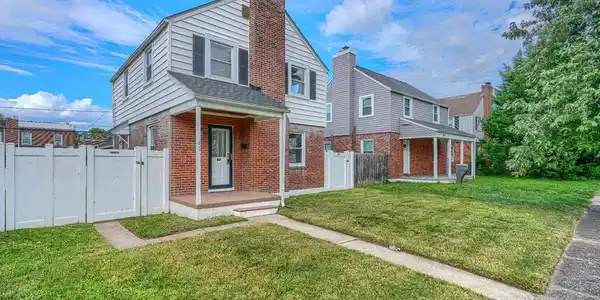

Nestled in the charming and historic Dundalk neighborhood, this delightful Colonial-style home offers a perfect blend of classic character and modern comforts. With 1,144 square feet of thoughtfully designed above grade living space, this residence is ideal for those seeking a warm and inviting atmosphere. Step inside to discover a beautifully maintained interior featuring a harmonious mix of hardwood and carpeted flooring. The open floor plan seamlessly connects the living and dining areas, creating an inviting space for gatherings and everyday living. Crown moldings and recessed lighting add a touch of elegance, while the cozy fireplace, complete with a brick mantel, serves as a focal point for relaxation in the living room. The heart of the home is the upgraded kitchen, which boasts stylish countertops and a convenient breakfast bar area. Equipped with essential appliances, including a gas stove and side-by-side refrigerator with ice maker, this kitchen is designed for functionality and style. The combination kitchen/dining area is perfect for entertaining, allowing for easy flow between spaces. This home features four spacious bedrooms, providing ample room for rest and privacy. The two full bathrooms are thoughtfully designed, with one offering a tub shower combination in a classic black and white original tile scheme. Additional interior highlights include ceiling fans for comfort, window treatments for privacy, and a kitchen pantry. Venture outside to enjoy the inviting exterior, complete with a deck and porch, perfect for outdoor relaxation and entertaining. The above-ground pool offers a refreshing escape during warm summer days. The rear detached garage offers plenty of extra storage and/or parking for 1 vehicle. The garage may be accessed via the vinyl gate at the rear of the property which opens to the wide alley. The fully finished, waterproofed basement is a standout feature, offering additional space that can be tailored to your needs - whether as a recreation room, home office, or additional storage. The basement also includes the 4th bedroom, washer-dryer, and a full bathroom with standing shower and custom tile surround. The home is situated on a manageable lot, allowing for easy maintenance while still providing outdoor space to enjoy. The home boasts an architectural shingle roof installed in 2025, central AC, as well as radiant heat to keep you toasty on cool days. With its blend of comfort, style, and functionality, this home is ready to welcome you. Don't miss the opportunity to make it yours!

Exterior Features

  • Style Colonial
  • Construction Single Family
  • Siding Brick, Combination
  • Exterior Outbuilding(s)
  • Roof Architectural Shingle
  • Garage Yes
  • Garage Description 1
  • Water Public
  • Sewer Public Sewer

Interior Features

  • Appliances Dishwasher, Disposal, Dryer, Microwave, Refrigerator, Stove, Washer, WaterHeater
  • Heating Radiator
  • Cooling Ceiling Fan(s), Central A/C
  • Basement Fully Finished, Heated, Improved, Interior Access, SumpPump, Water Proofing System
  • Fireplaces 1
  • Living Area 1,604 SQFT
  • Year Built 1941

Neighborhood & Schools

  • Subdivision DUNDALK

Financial Information

  • Zoning R-3

Listing Information

Listing Provided Courtesy of Cummings & Co. Realtors - (410) 823-0033
© Bright MLS. All rights reserved. Listings provided by Bright MLS from various brokers who participate in IDX (Internet Data Exchange). Information deemed reliable but not guaranteed.
Listing data is current as of 09/21/2026.

Contact Our Agent

By clicking “Submit,” I agree to be contacted by Lake Homes Realty, LLC, its affiliates, and real estate professionals via call, text, and email for real estate services. This includes by automated means, even if your number is on a federal, state, or our internal Do Not Call list. To opt out, you can reply "stop" at any time or reply "help" for assistance. You can also click the unsubscribe link in the emails. Message and data rates may apply. Message frequency may vary. You also agree to our Terms of Use and Privacy Policy.